Leave a Message

Thank you for your message. We will be in touch with you shortly.

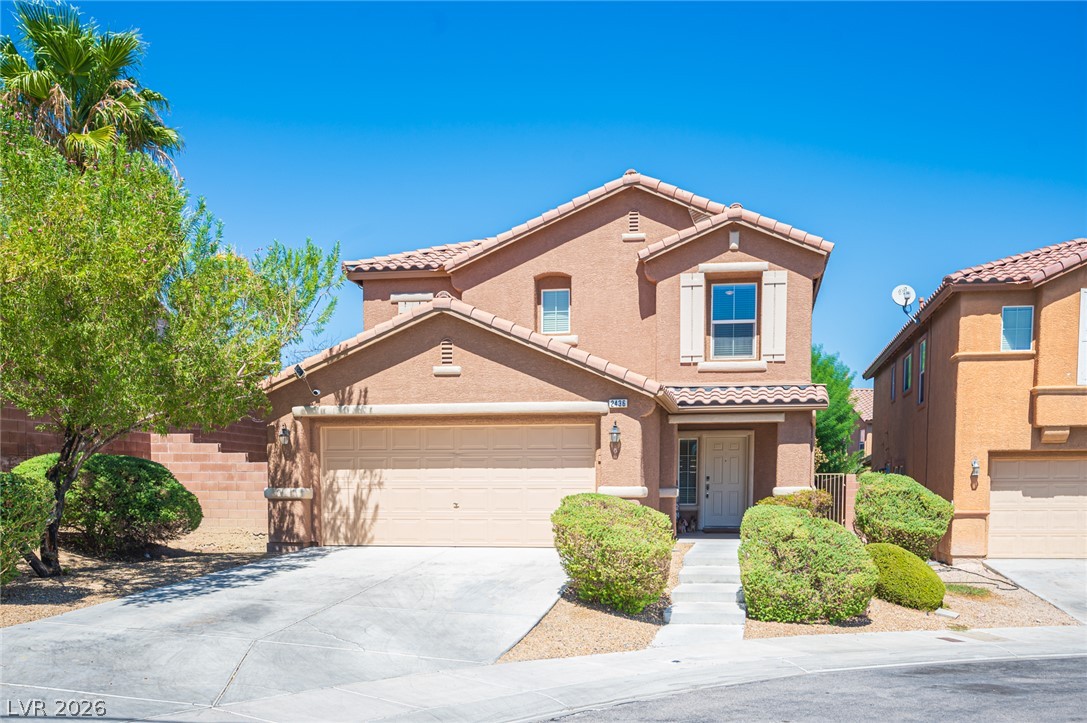
Two-story stucco house with a double garage, tiled roof, and desert landscaping.
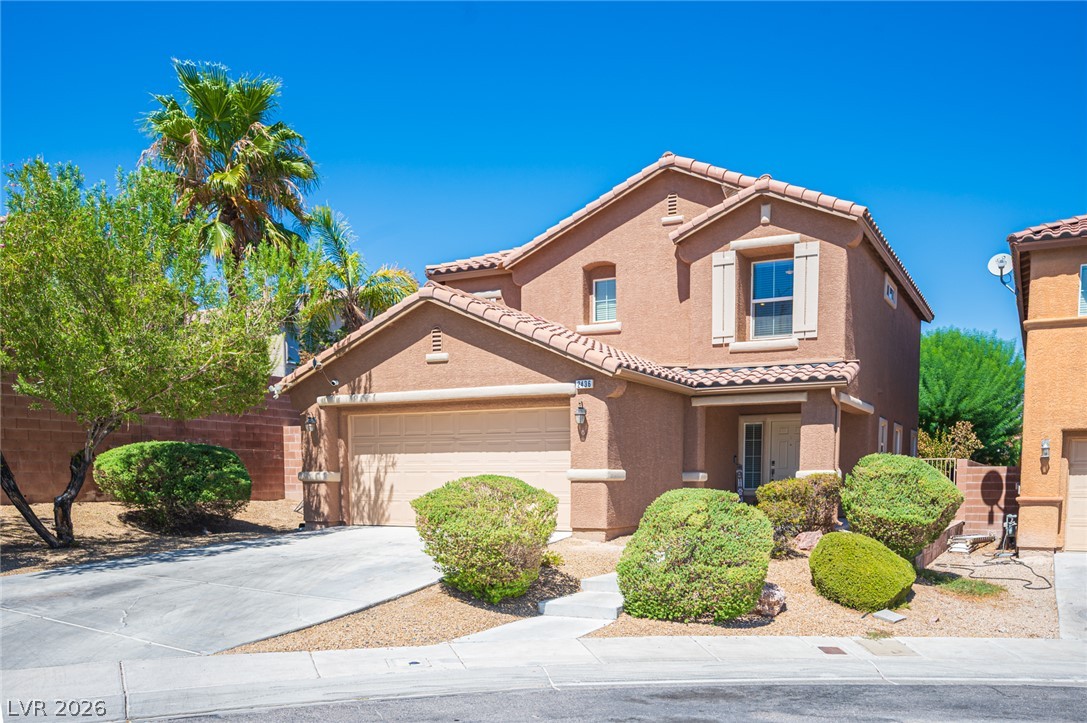
Two-story tan stucco house with a tile roof, two-car garage, and desert landscaping.
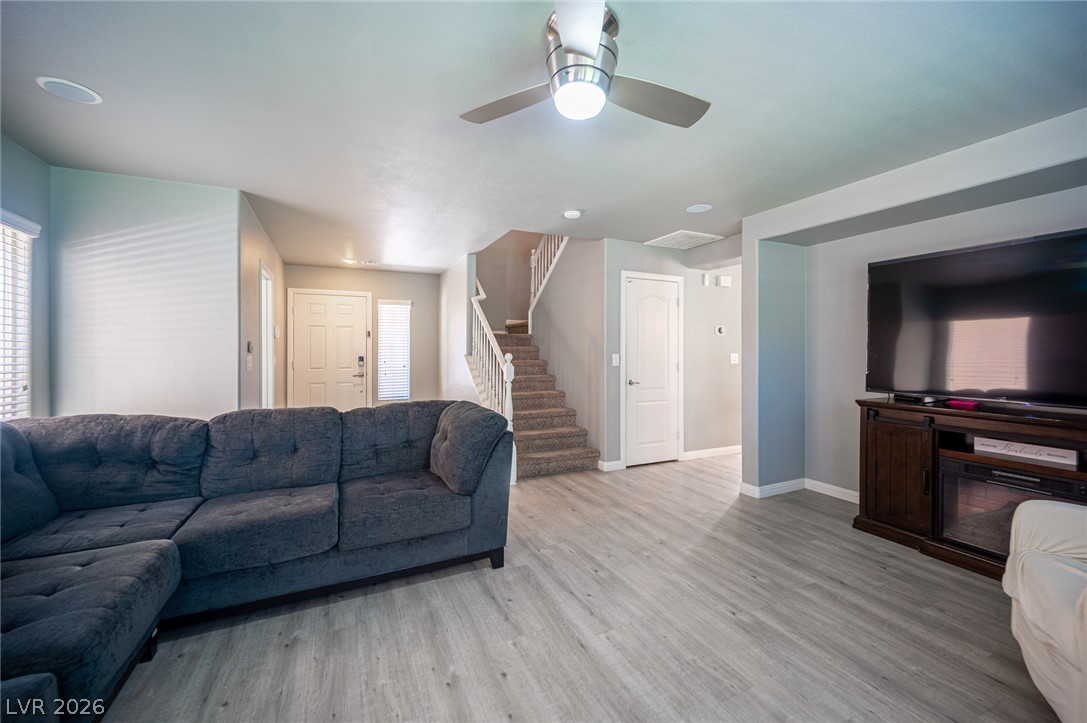
Living room with a dark sectional, gray plank flooring, and a staircase beside the entry.
Living room with a gray sectional, white accent chair, and television cabinet.
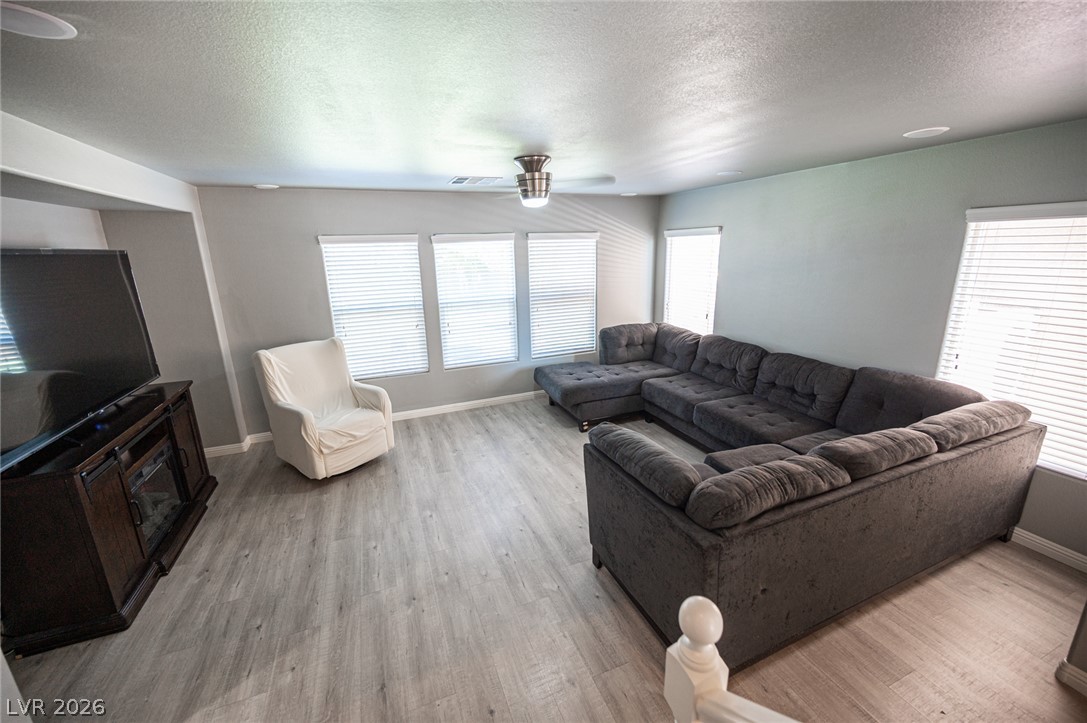
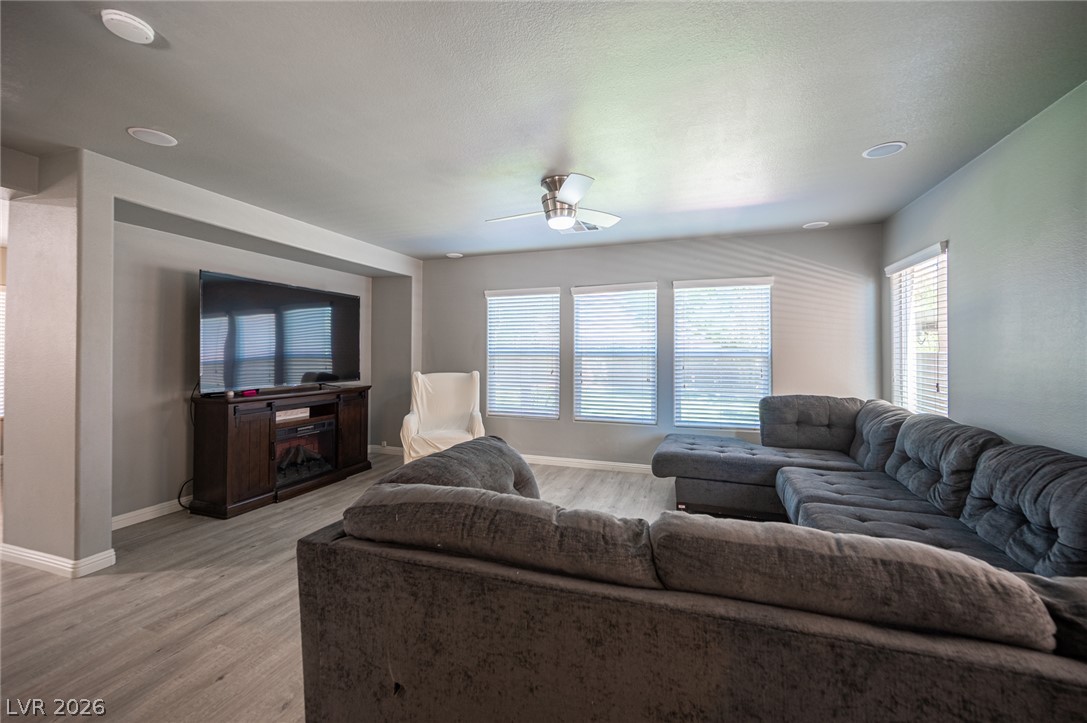
Living room with a large gray sectional, television, ceiling fan, and windows with blinds.
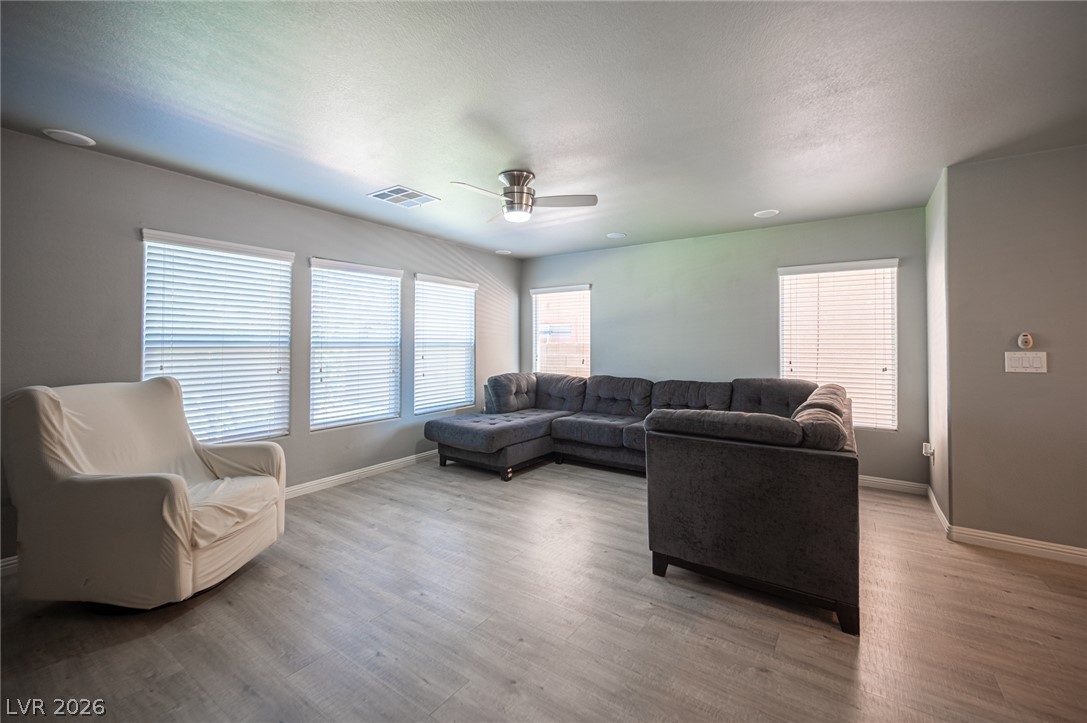
Living room with a gray sectional, a white-covered armchair, and several windows with blinds.
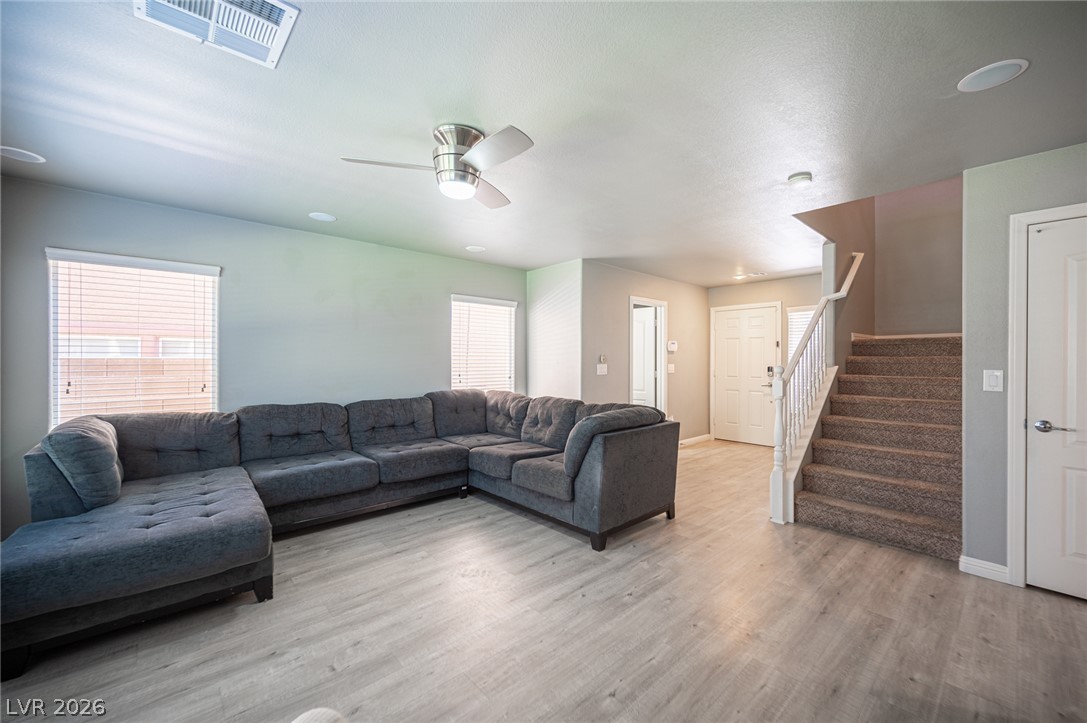
Living room with a gray sectional sofa and carpeted staircase with white railing.
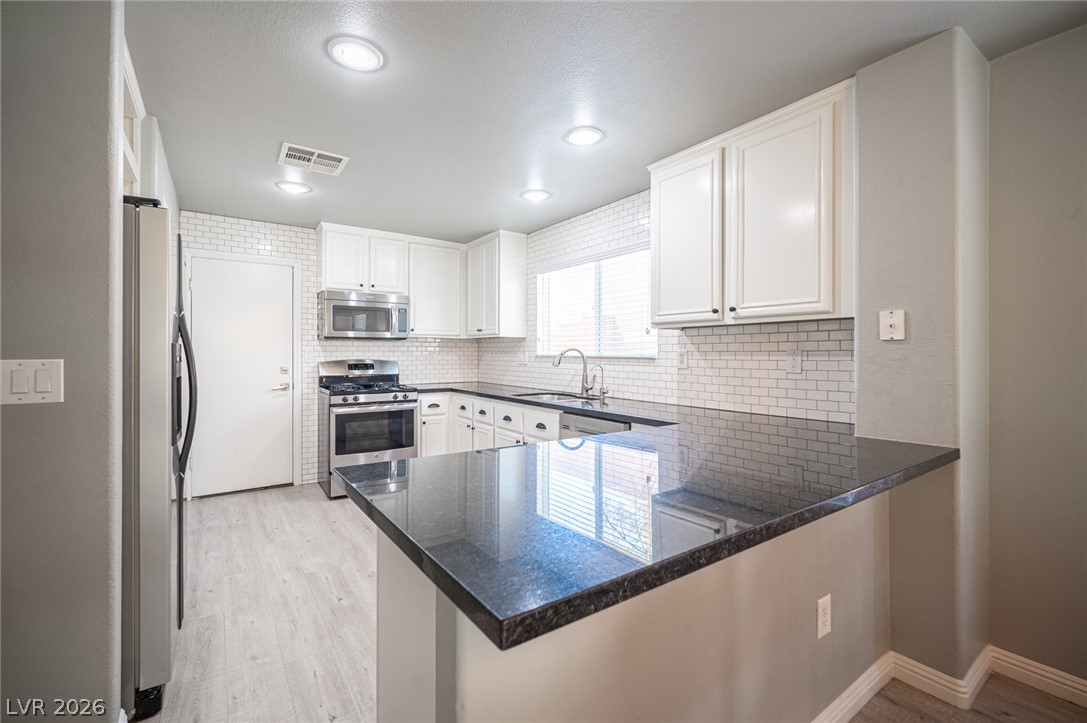
Vacant kitchen with white cabinets, dark countertops, stainless steel refrigerator, and a peninsula.
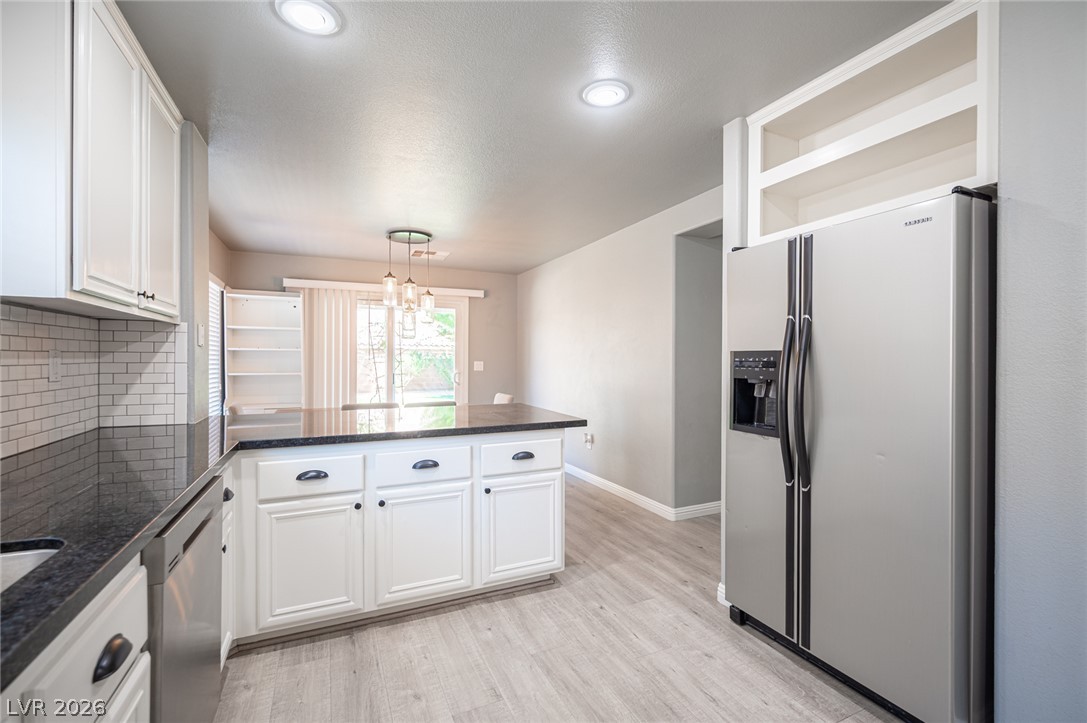
Kitchen with white cabinets, subway tile, stainless appliances, and a large dark granite peninsula.
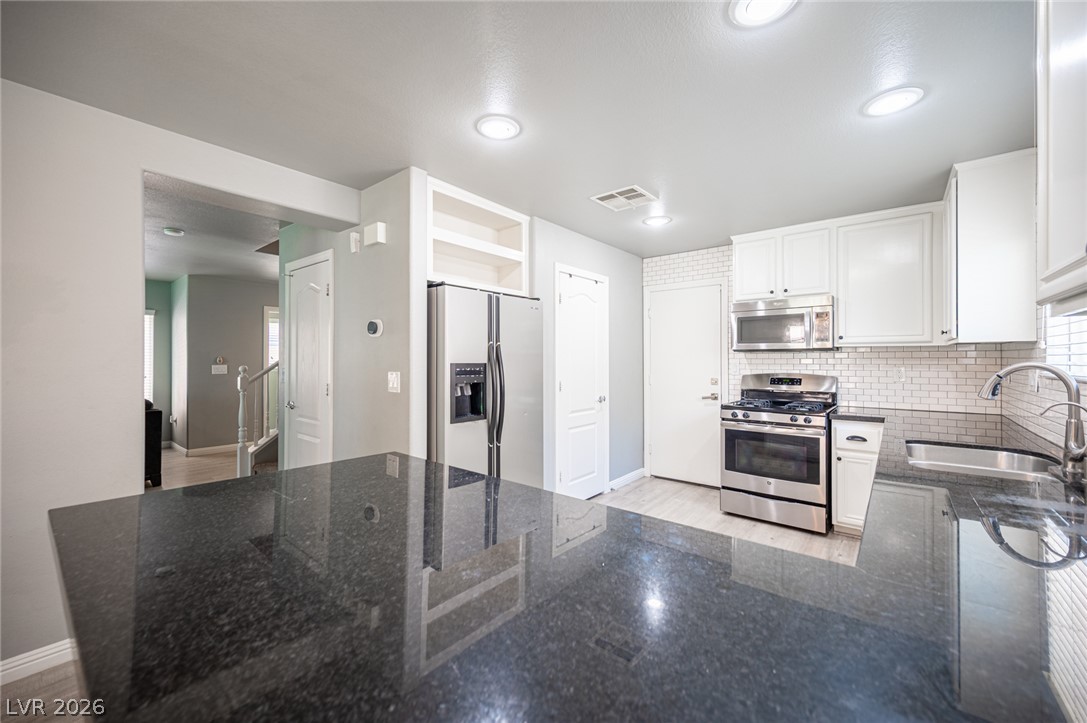
Kitchen with a dark granite island, white cabinets, and stainless steel appliances.
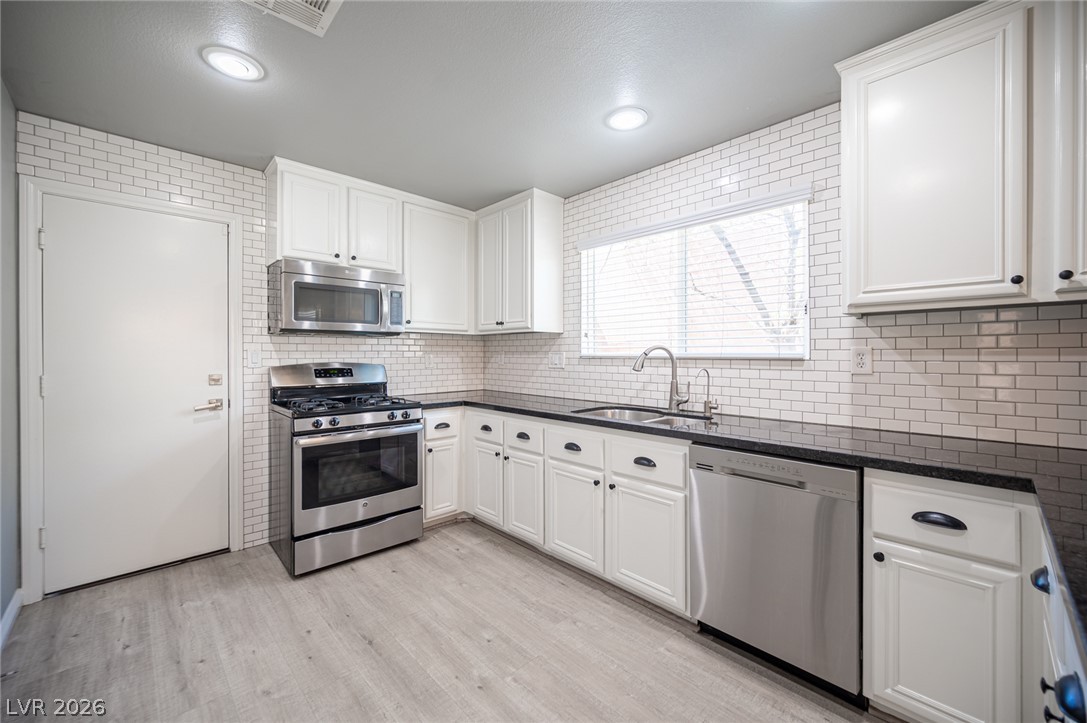
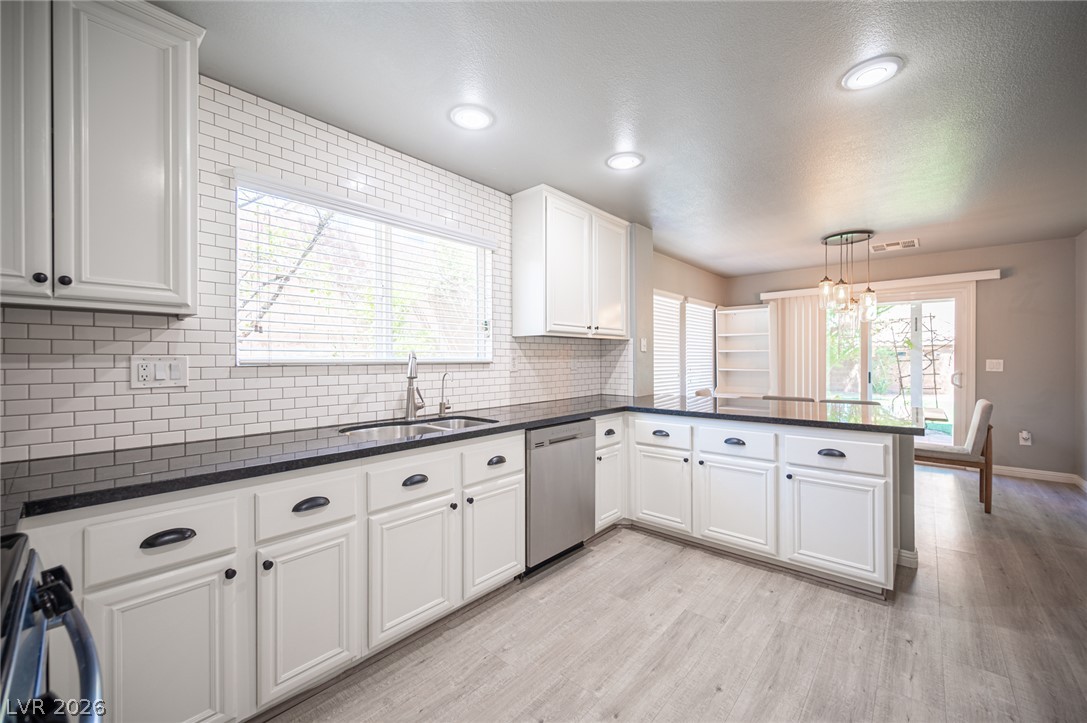
Vacant kitchen with white cabinets, subway tile backsplash, stainless steel appliances, and a window above the sink.
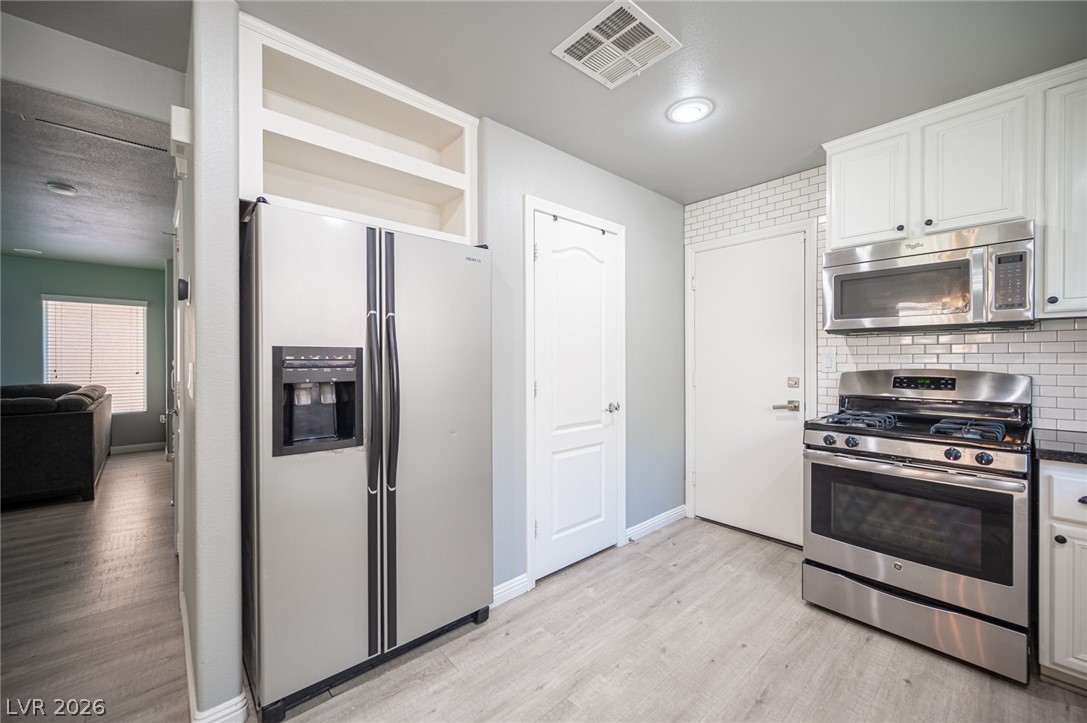
Kitchen with stainless steel appliances, white cabinets, subway tile backsplash, and light wood-look flooring.
White kitchen with subway-tile backsplash, black counters, central island, and stainless-steel dishwasher.
Dining area with a wooden table and chairs beside sliding glass doors to the backyard.
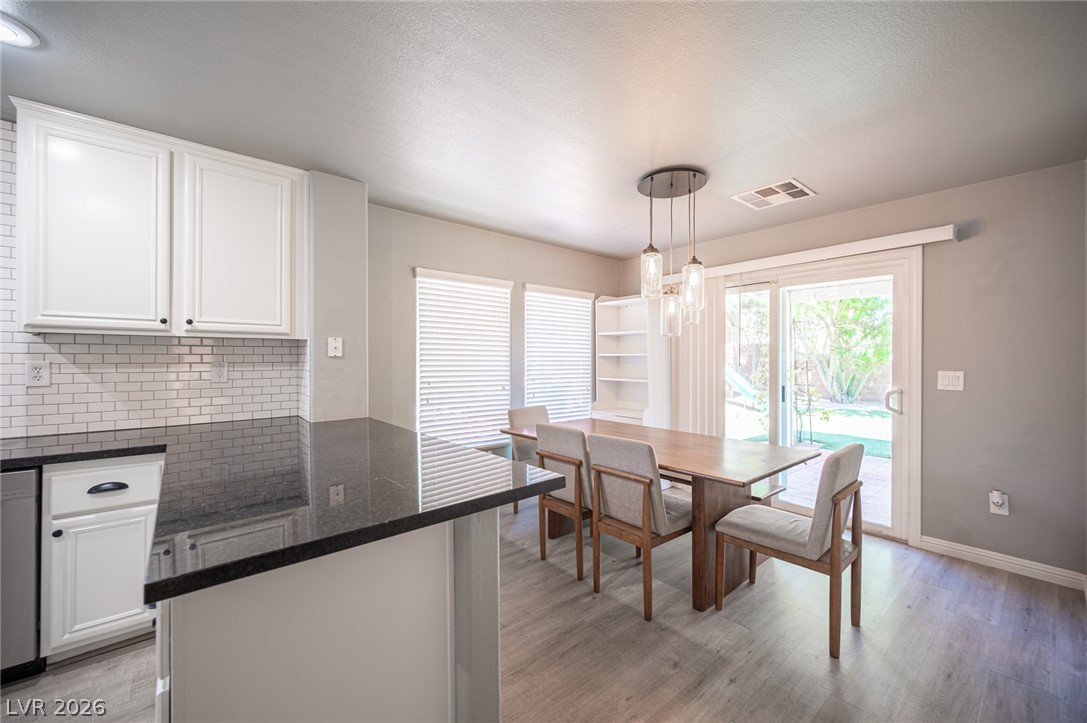
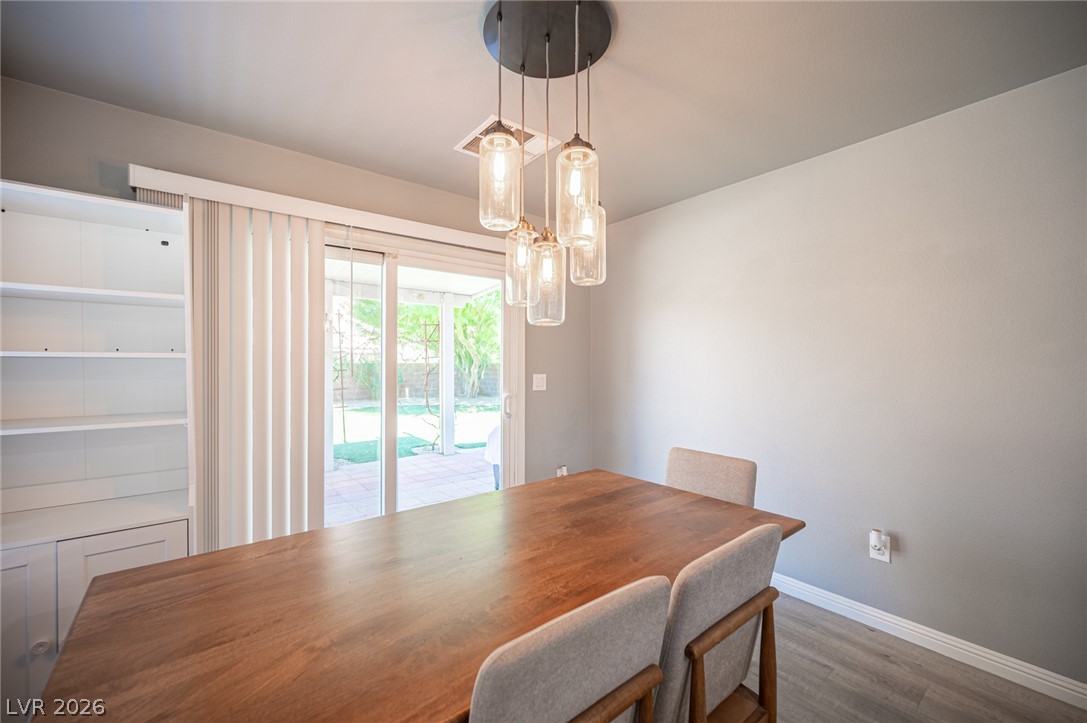
Dining room with a wooden table, built-in shelving, and sliding glass doors to the patio.
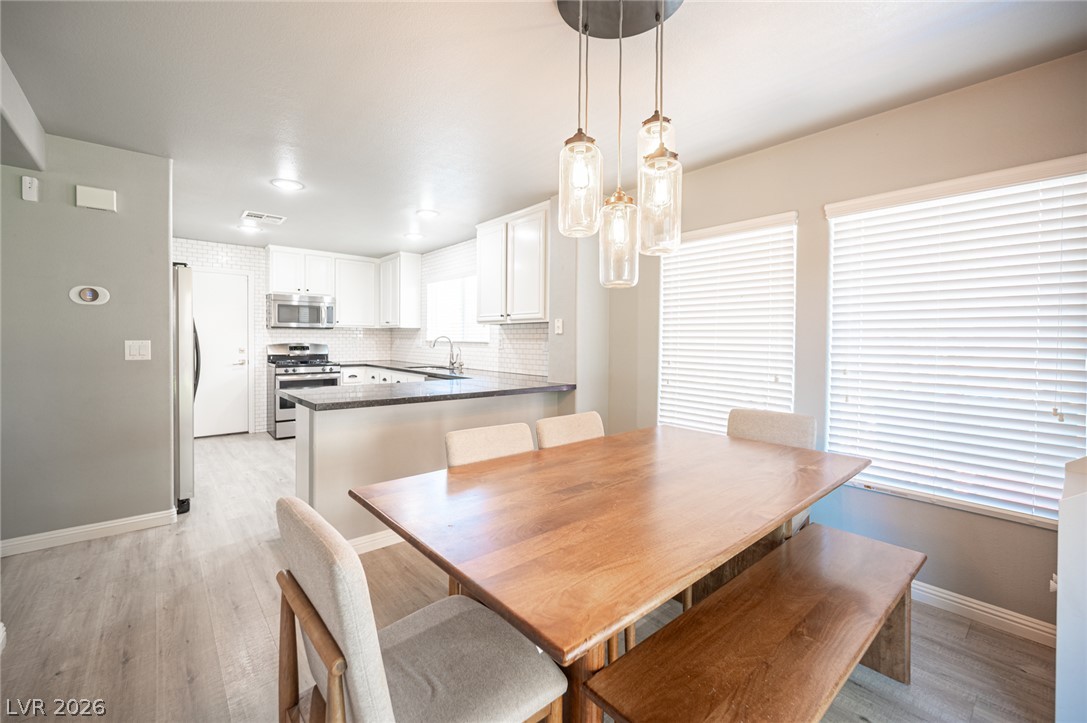
Dining area with a wooden table and bench beside a bright white kitchen.
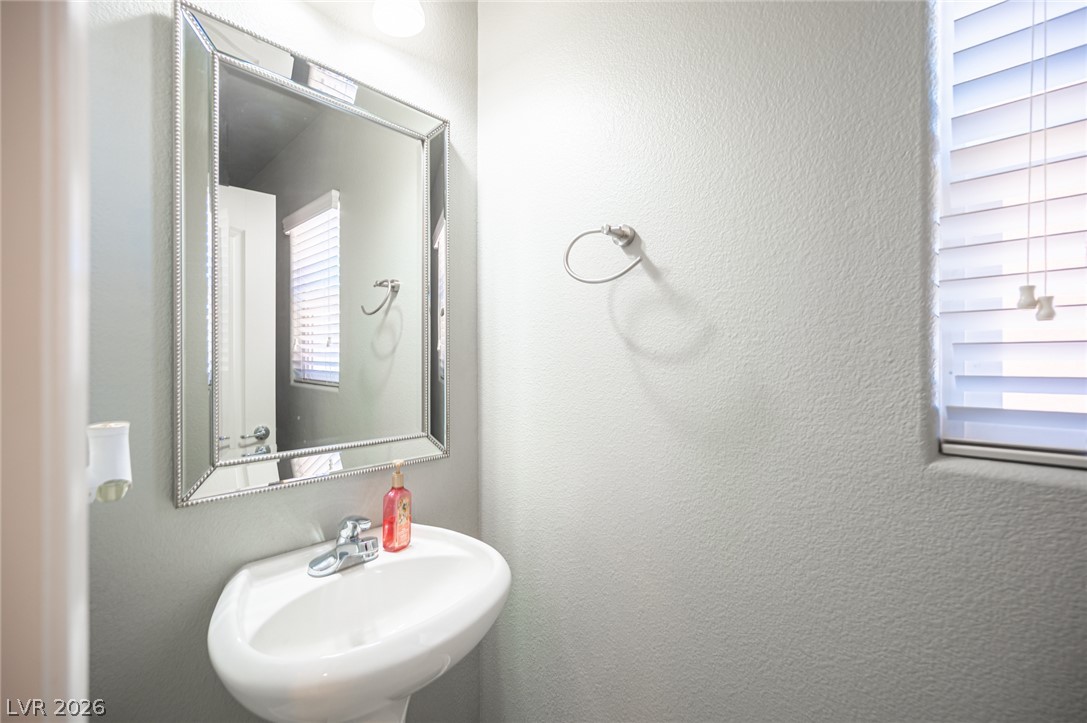
Bathroom with a pedestal sink, large framed mirror, and shuttered window.
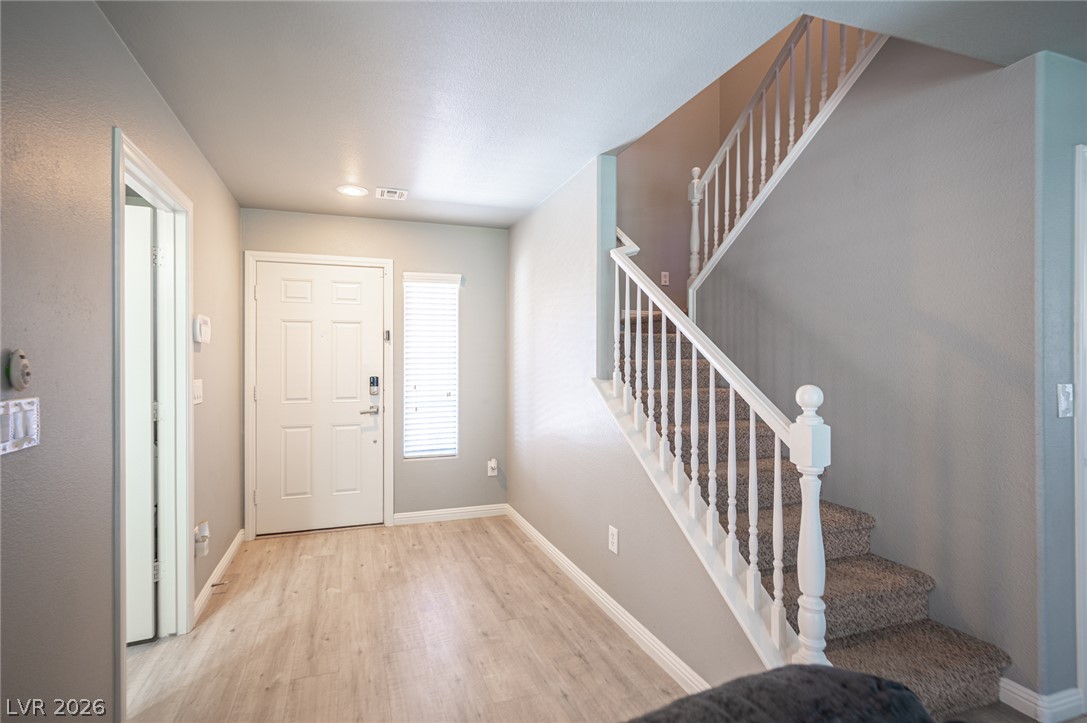
Entry hall with a carpeted staircase, white railing, and light wood-look flooring.
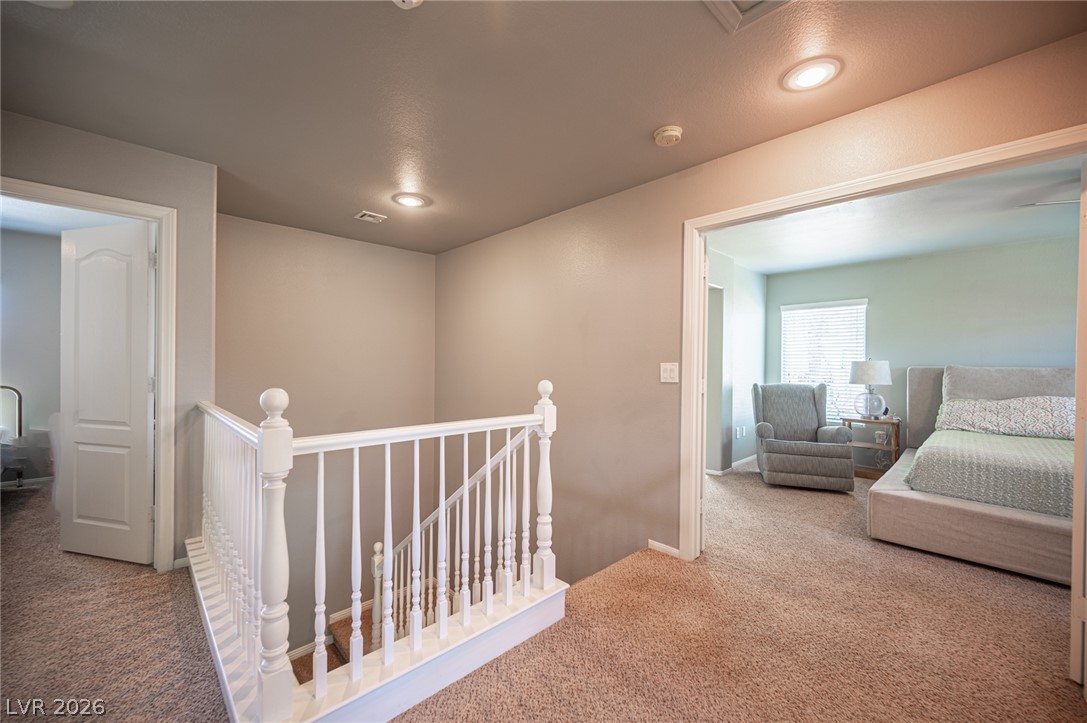
Upstairs landing with white stair railing beside an open, furnished bedroom.
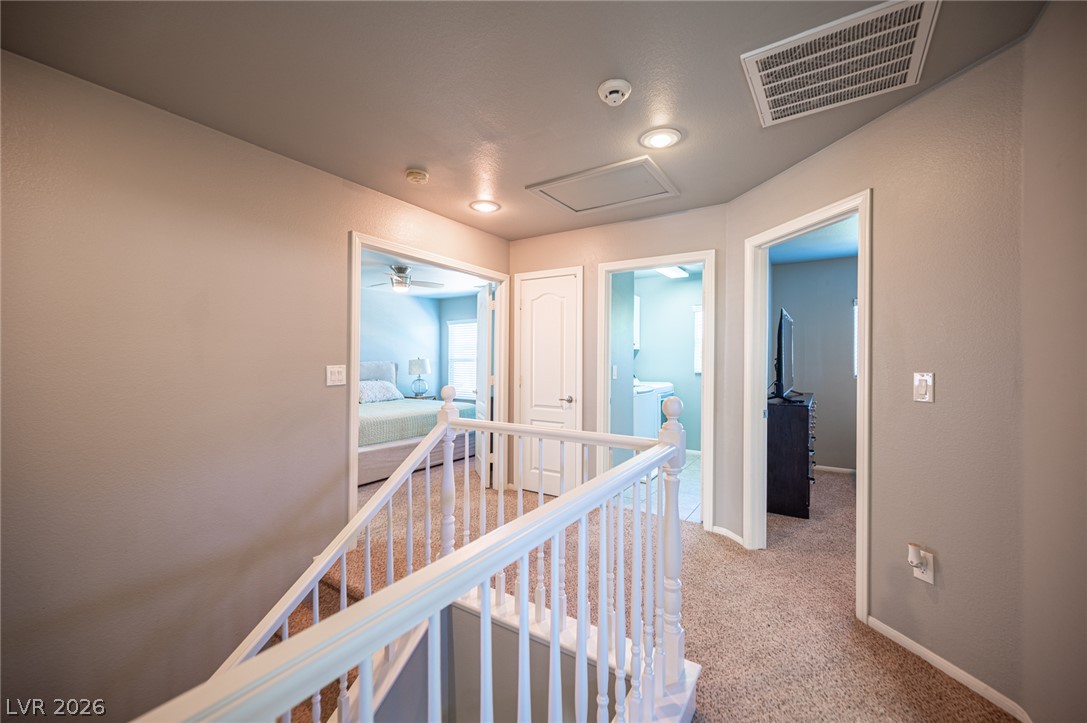
Upstairs hallway with carpeted stairs, white railing, and doorways to bedrooms and a bathroom.
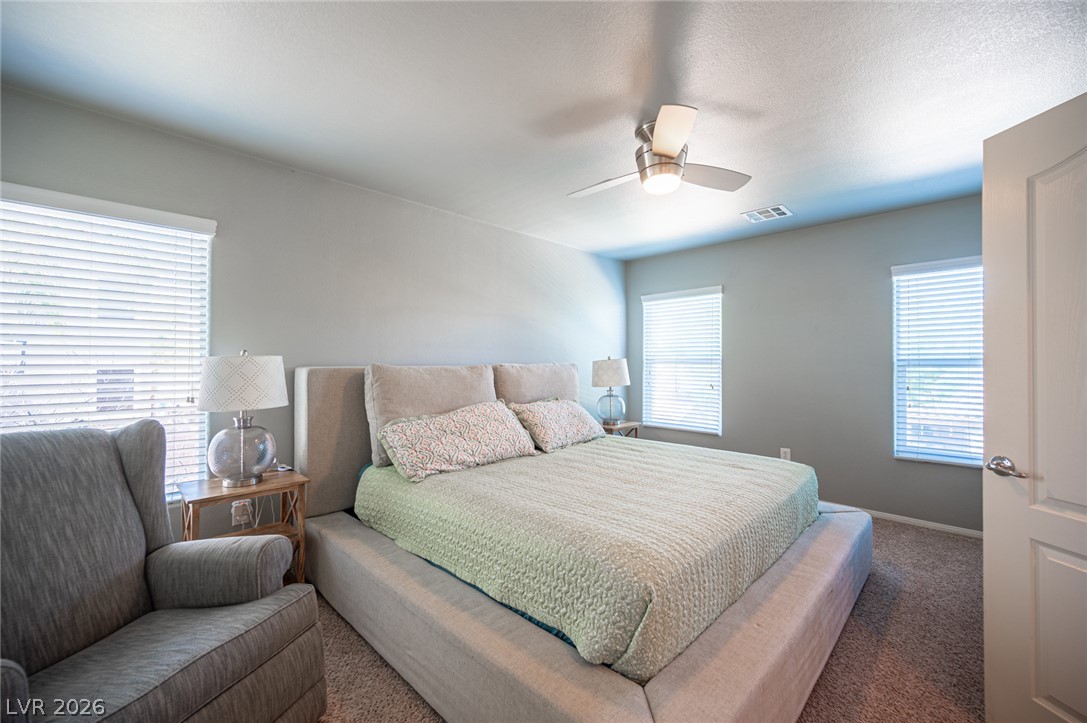
Furnished bedroom with a large bed, pale green quilt, and gray armchair beside three windows.
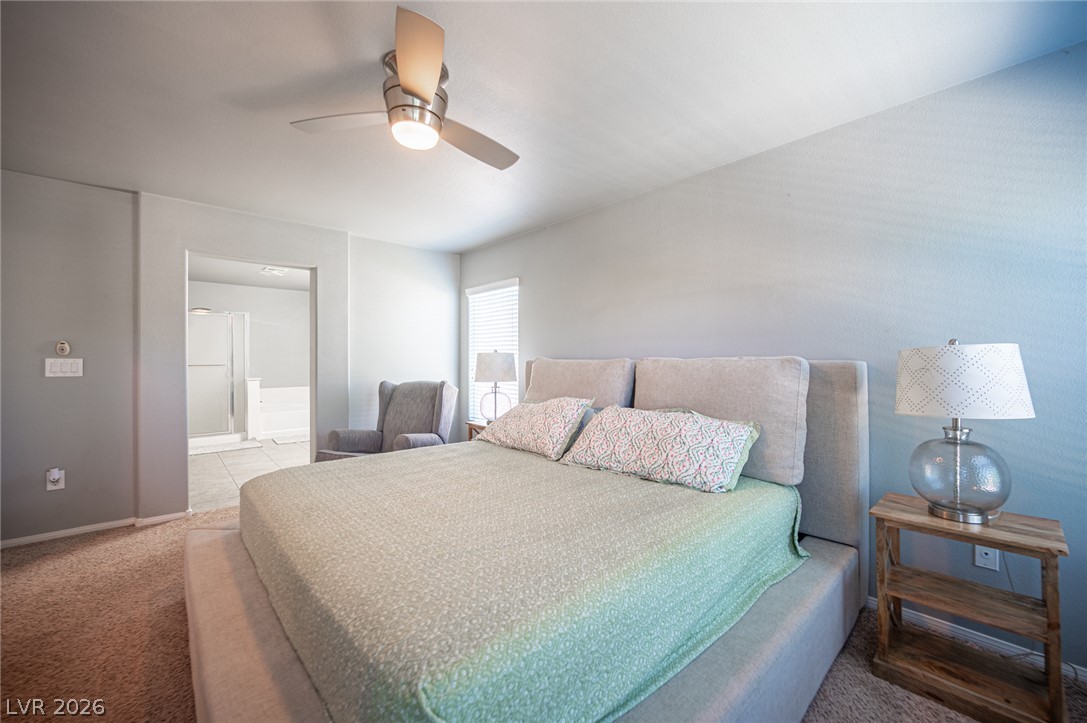
Furnished bedroom with a large bed, upholstered headboard, and doorway to an adjoining bathroom.
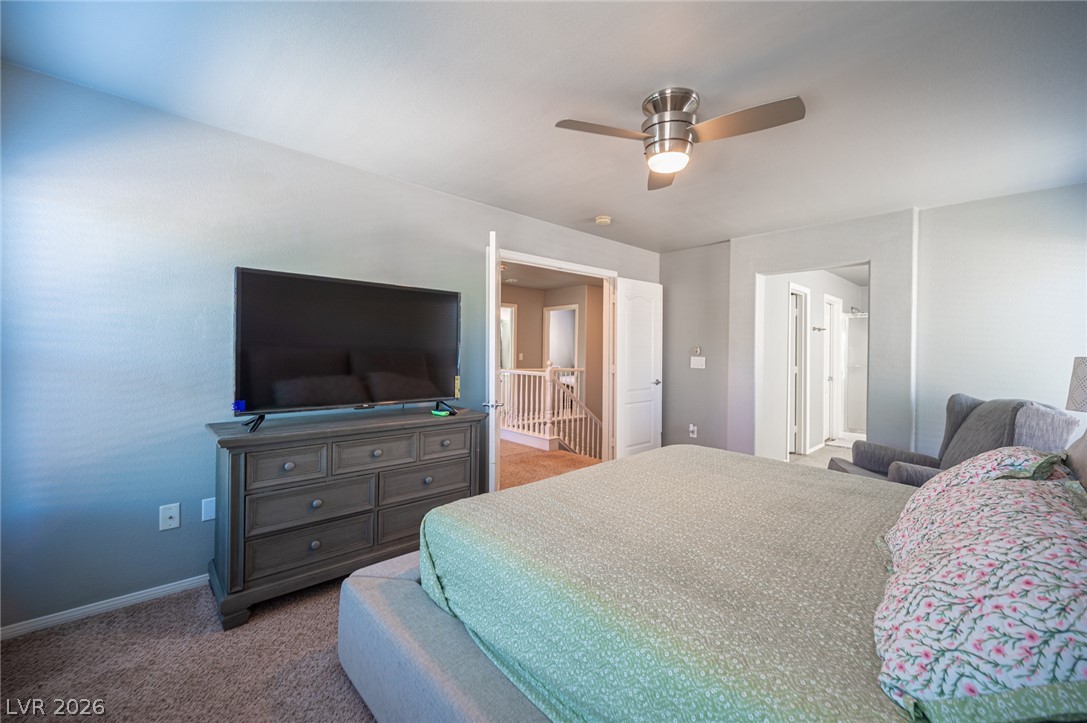
Furnished bedroom with a large bed, television on a dresser, and ceiling fan.
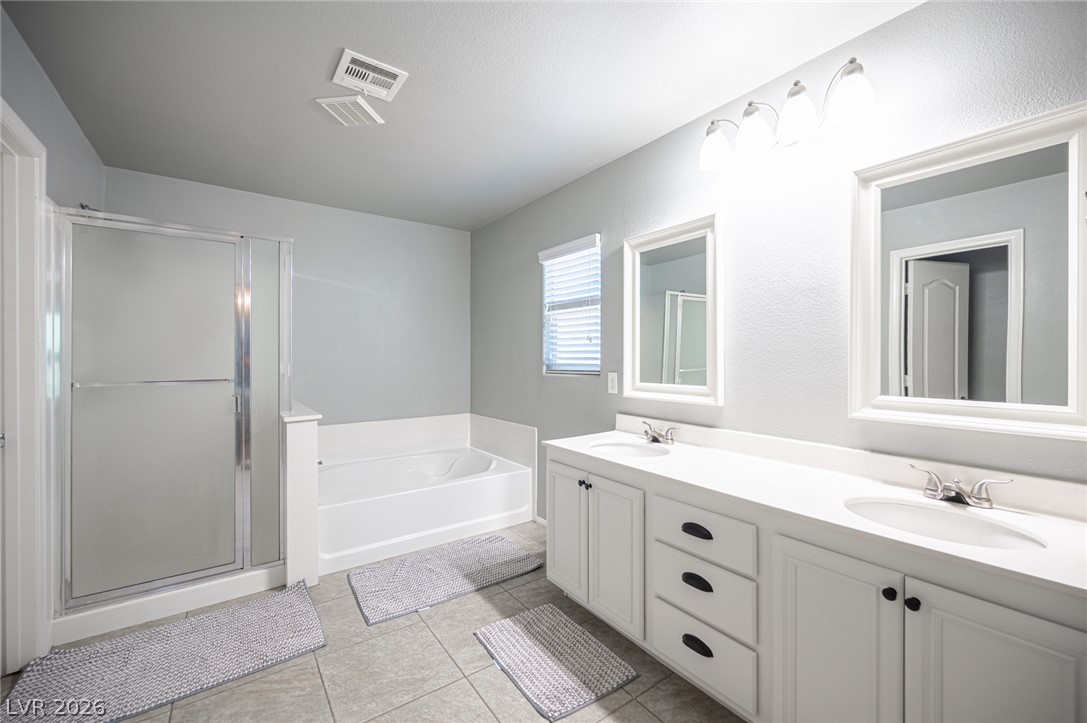
Bathroom with a double vanity, white bathtub, and separate glass-enclosed shower.
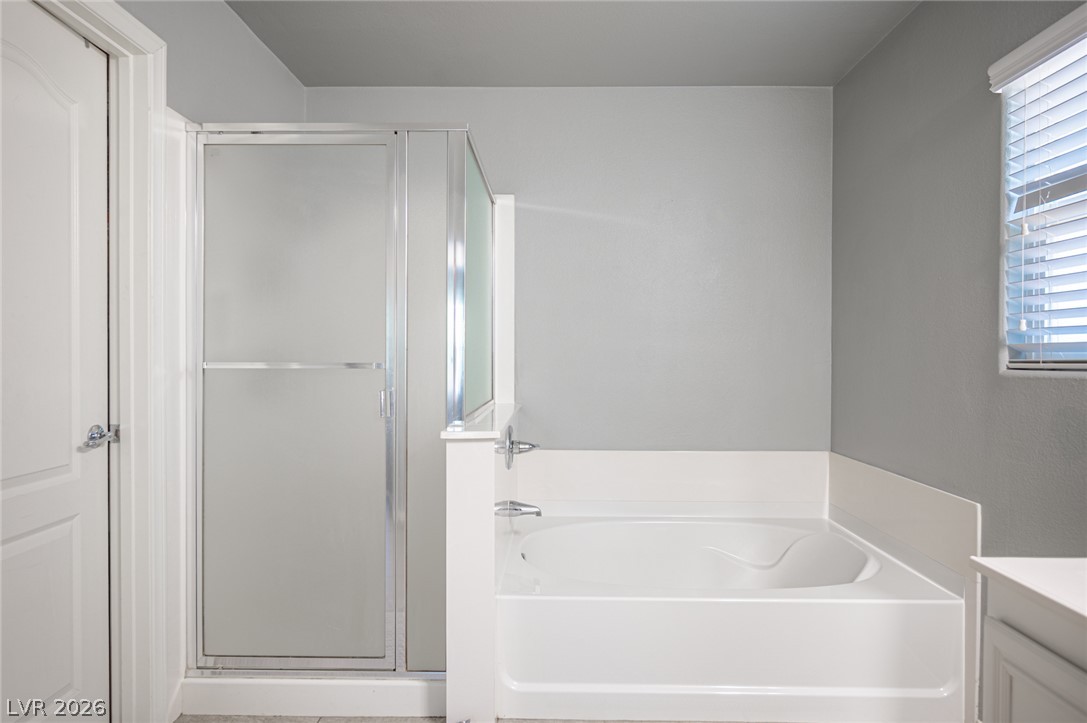
Bathroom with a corner soaking tub beside a glass-enclosed shower and window with blinds.
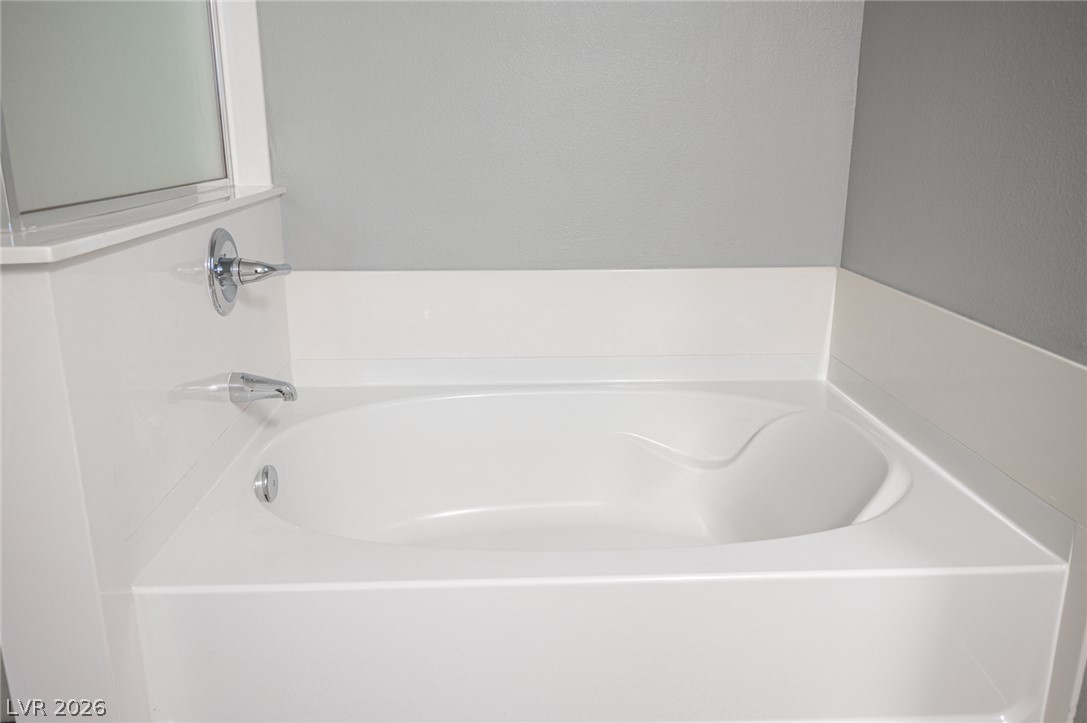
Built-in white bathtub with chrome fixtures beside a window.
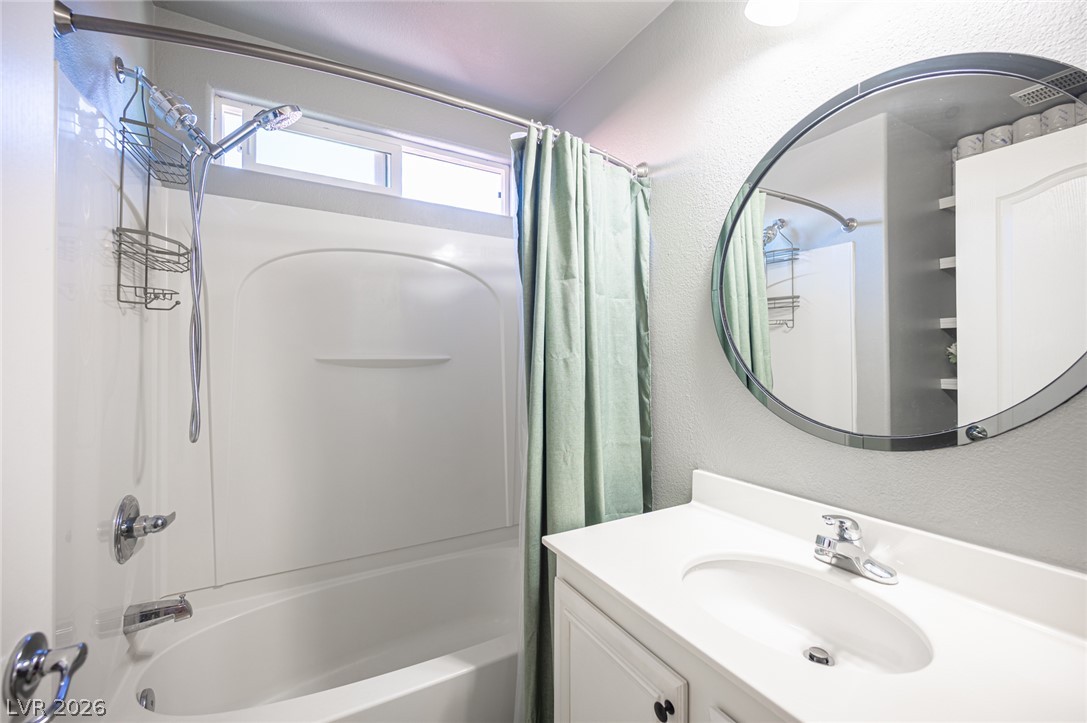
Bathroom with a white tub and shower, pale green curtain, and white vanity beneath an oval mirror.
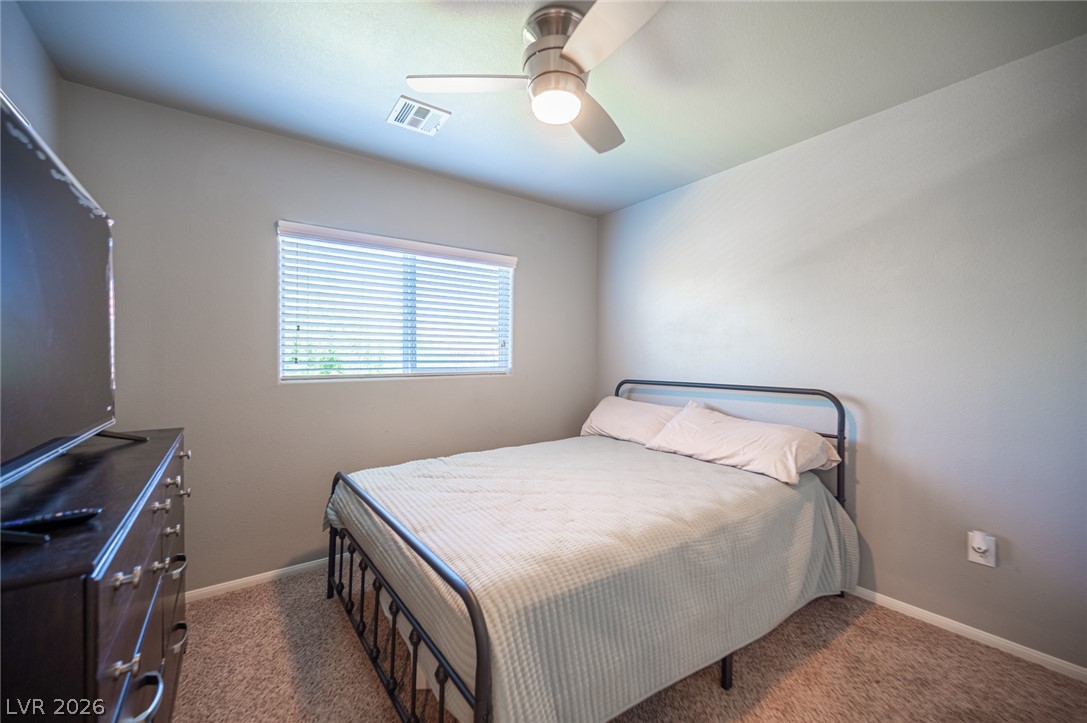
Bedroom with a metal-frame bed, window blinds, ceiling fan, and television on a dark dresser.
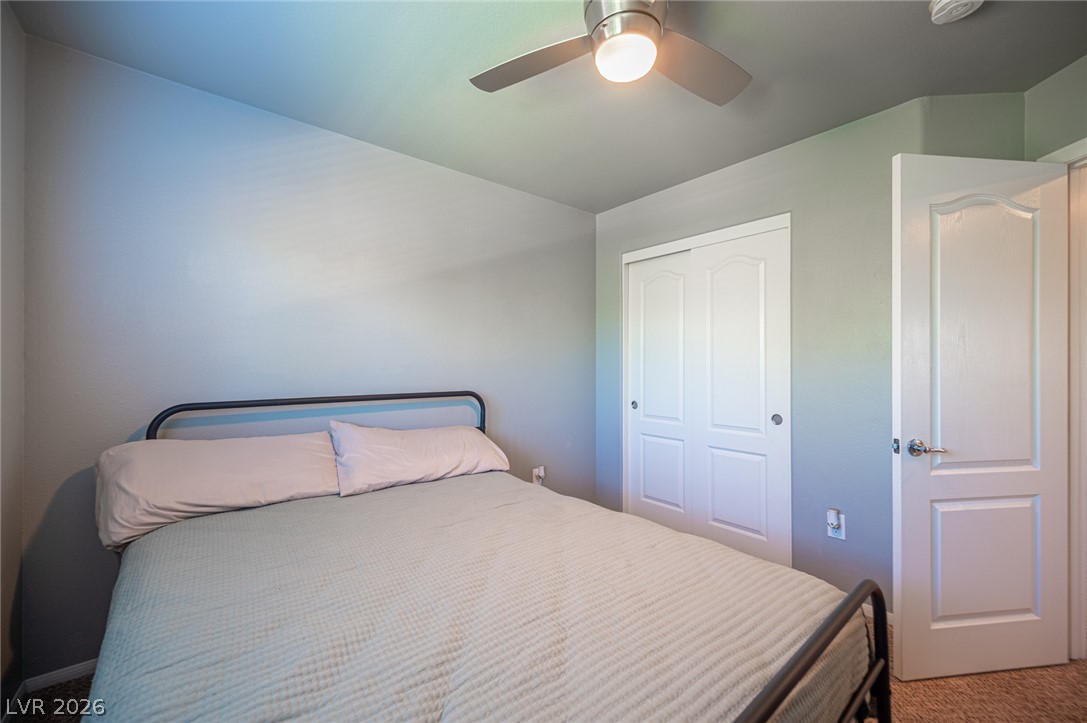
Bedroom with a large bed, black metal frame, ceiling fan, and white closet doors.
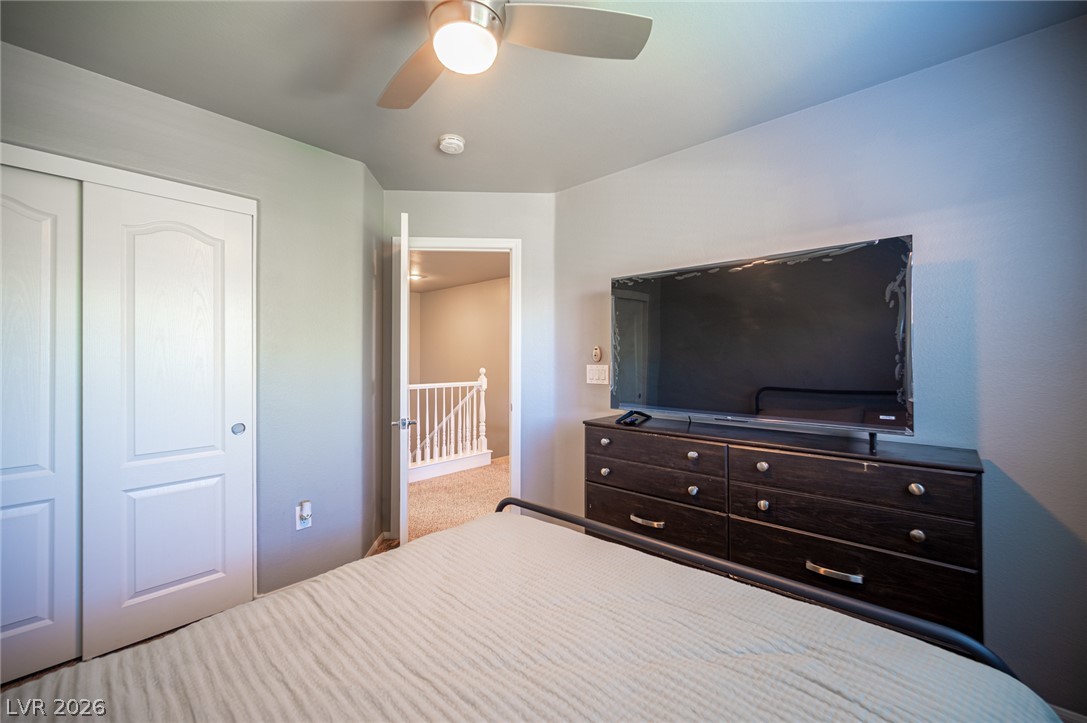
Bedroom with a dark dresser and large television beside an open doorway to a carpeted landing.
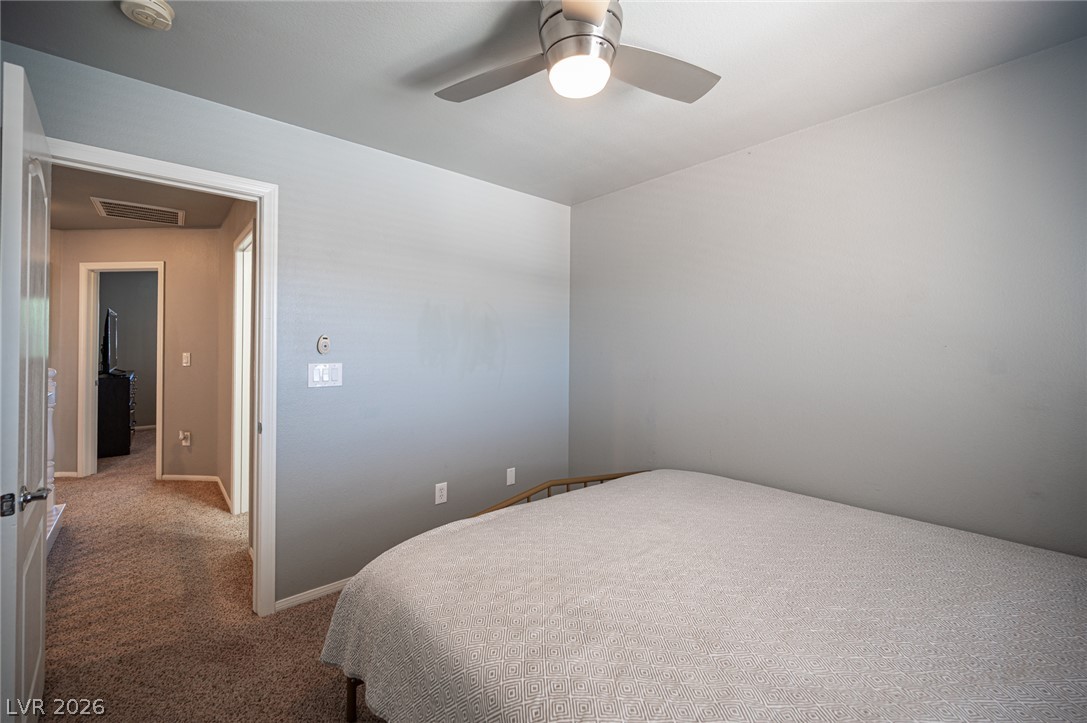
Bedroom with a metal-frame bed, patterned bedding, a window with closed blinds, and a ceiling fan.
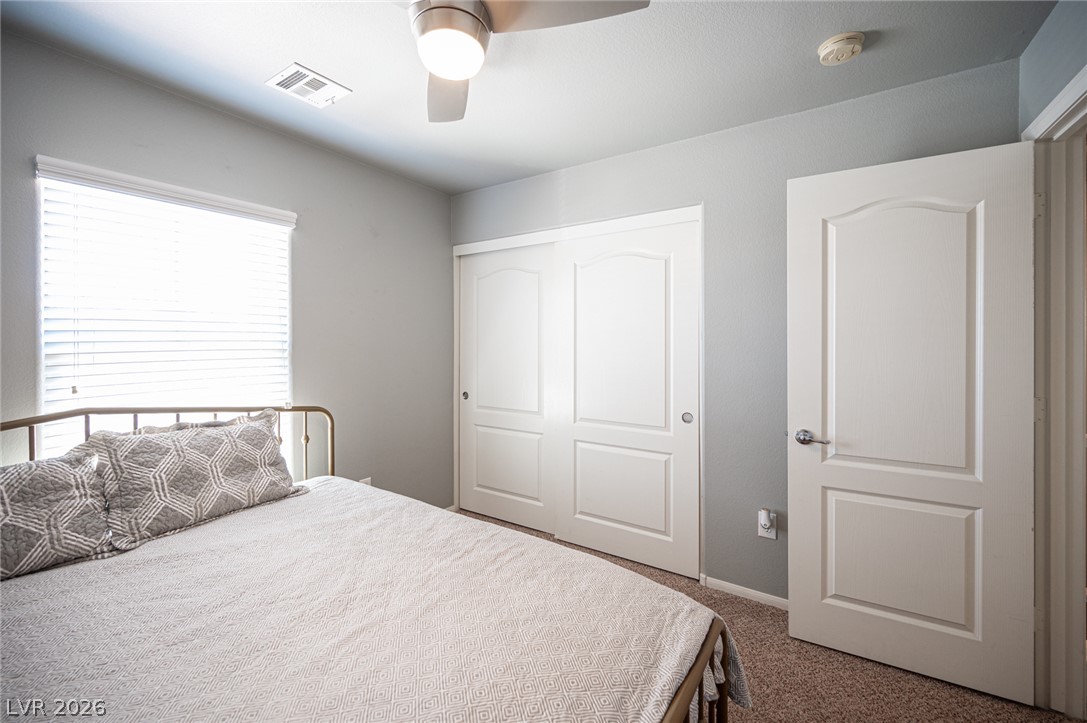
Bedroom with patterned gray bedding, a brass-tone headboard, and white closet doors.
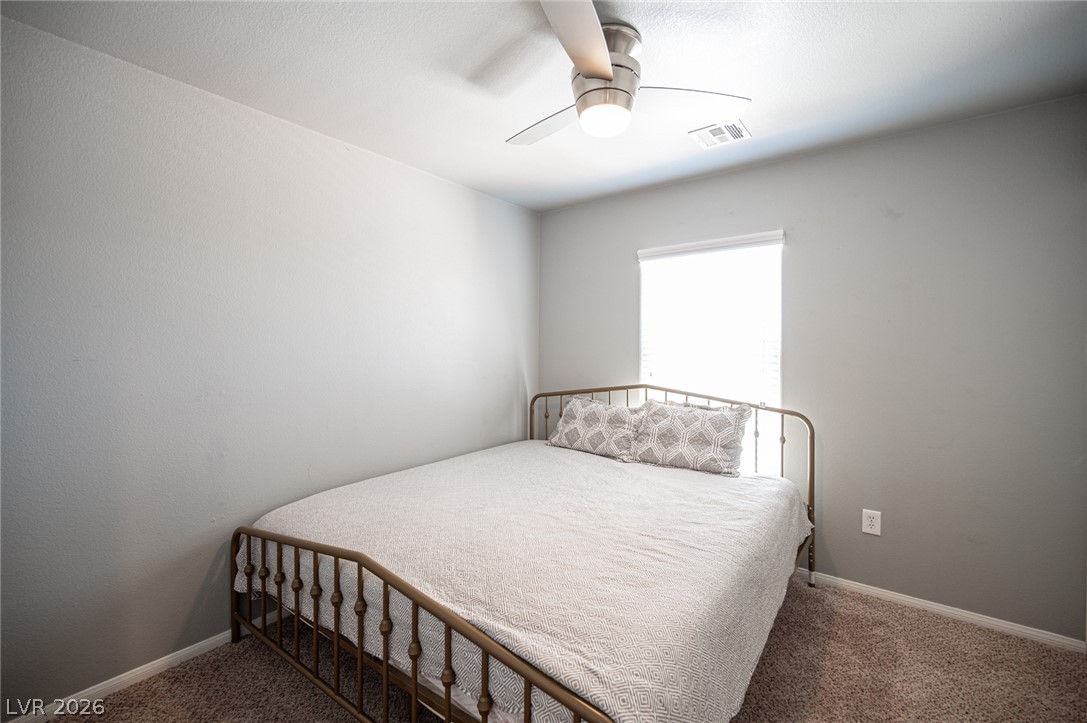
Bedroom with a large patterned bed, beige carpet, and ceiling fan with light.
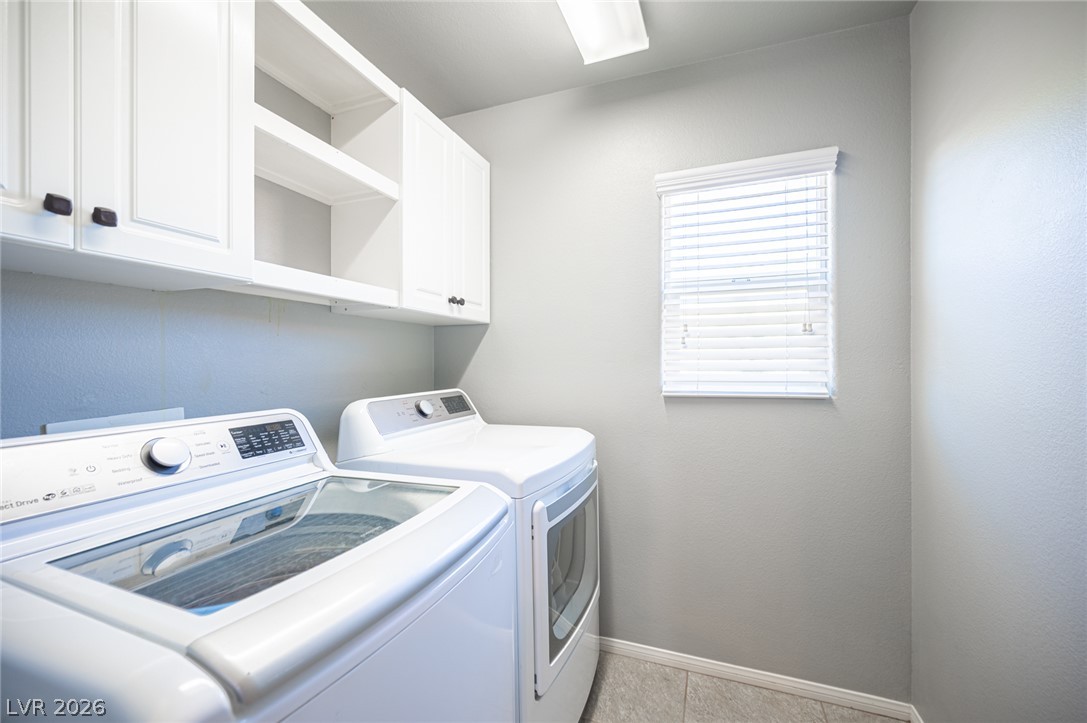
Laundry room with white washer and dryer beneath overhead cabinets beside a window.
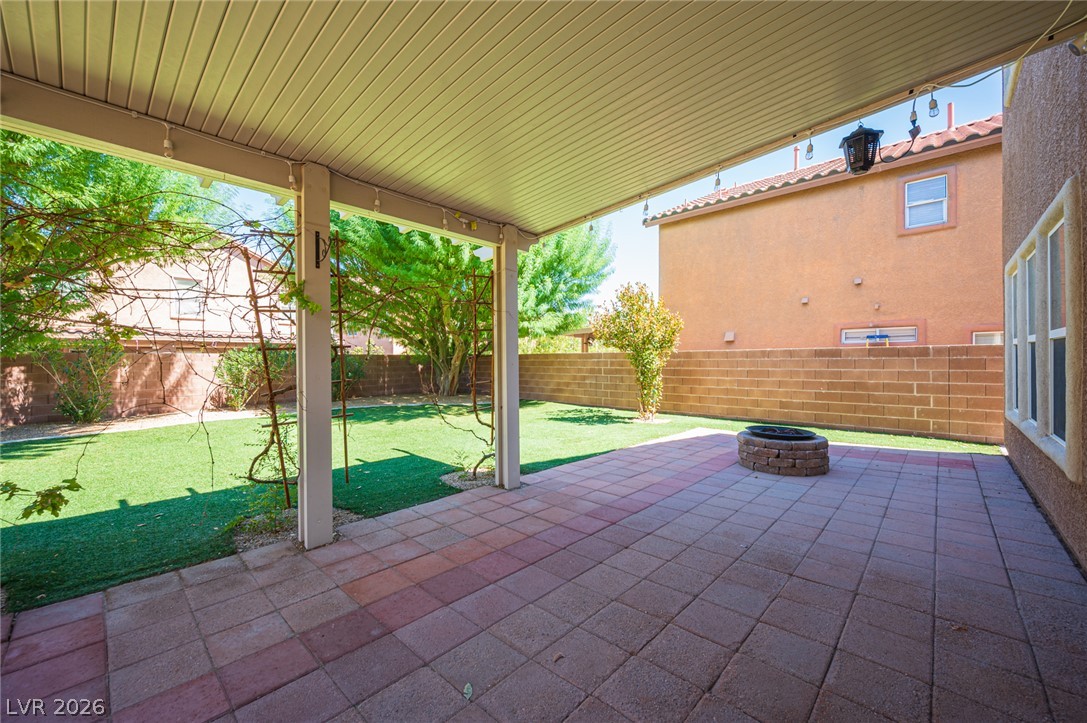
Covered backyard patio with pavers, a stone fire pit, and a lawn enclosed by block walls.
Covered backyard patio with reddish pavers, a circular fire pit, and artificial turf along the edge.
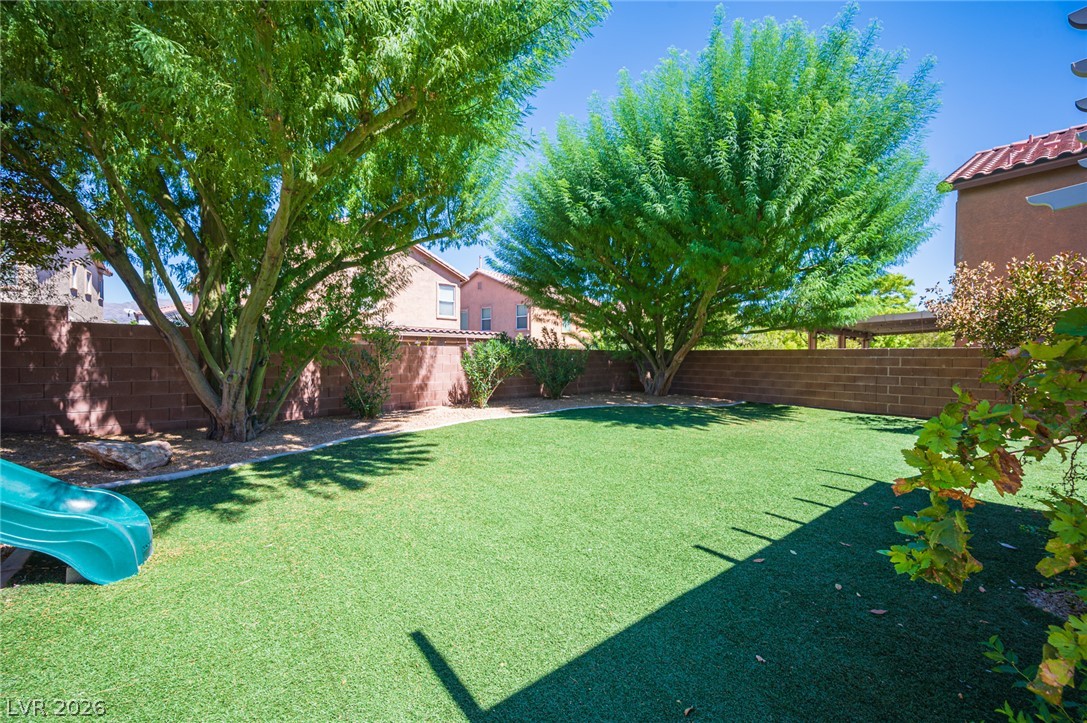
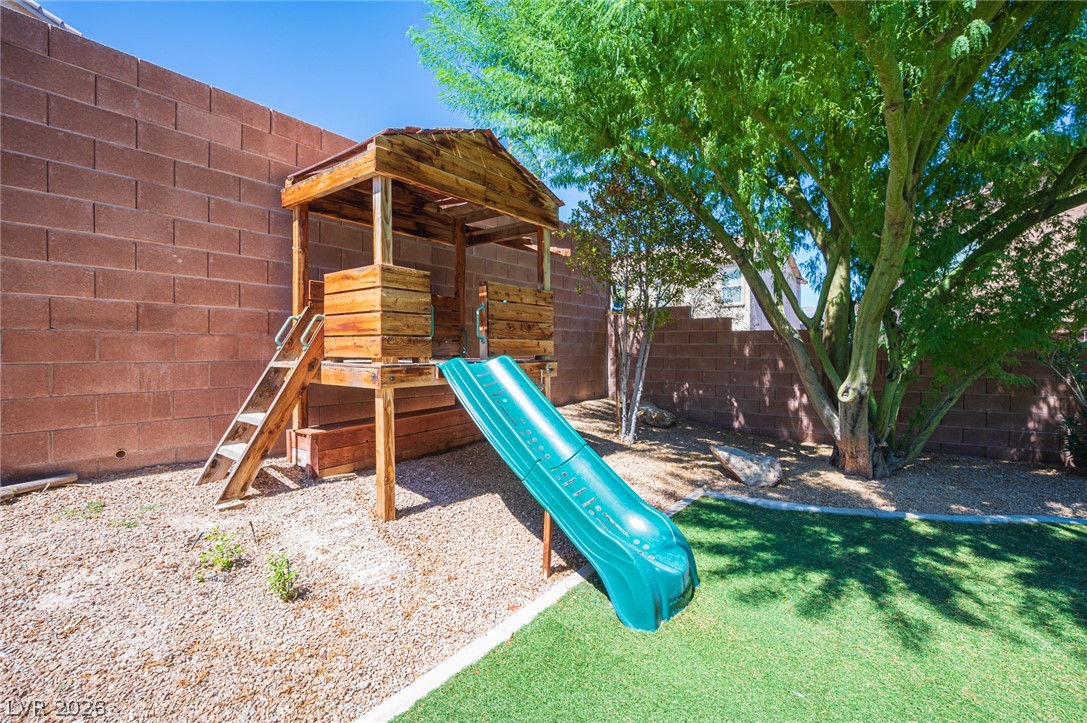
Backyard lawn shaded by mature trees, with a turquoise slide and block wall.
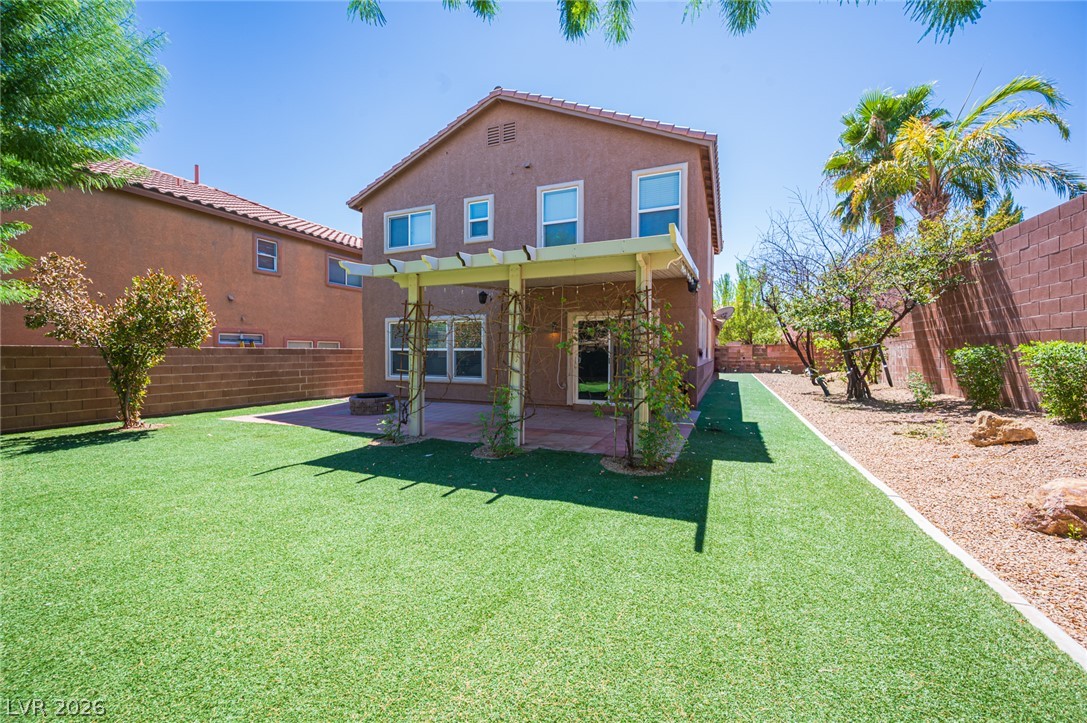
Two-story home’s rear exterior with a pergola-covered patio and artificial-turf backyard.
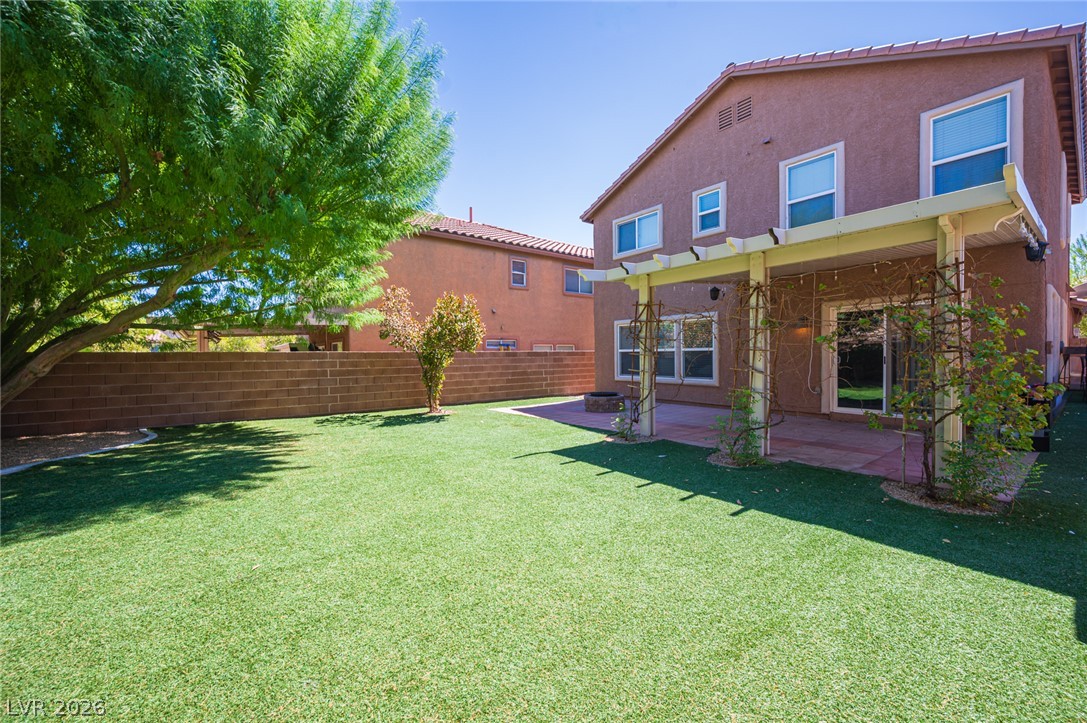
Two-story stucco home with a pergola-covered patio overlooking a broad backyard lawn and mature shade tree.
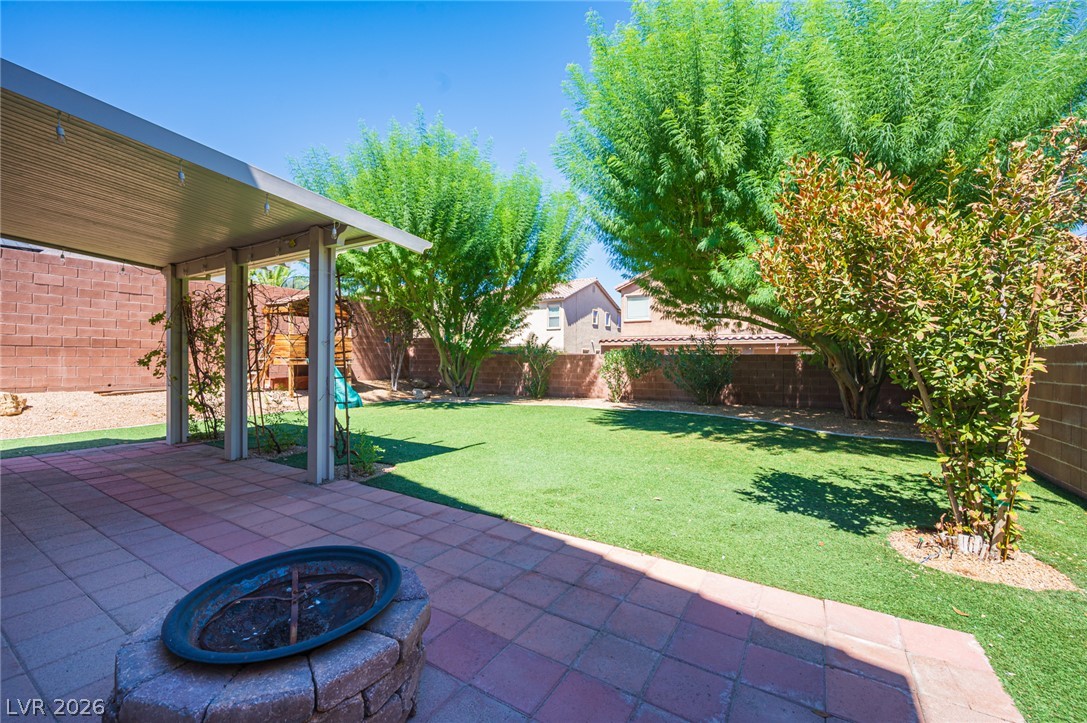
Backyard with a broad green lawn, shaded pergola patio, mature trees, and a children's playset.
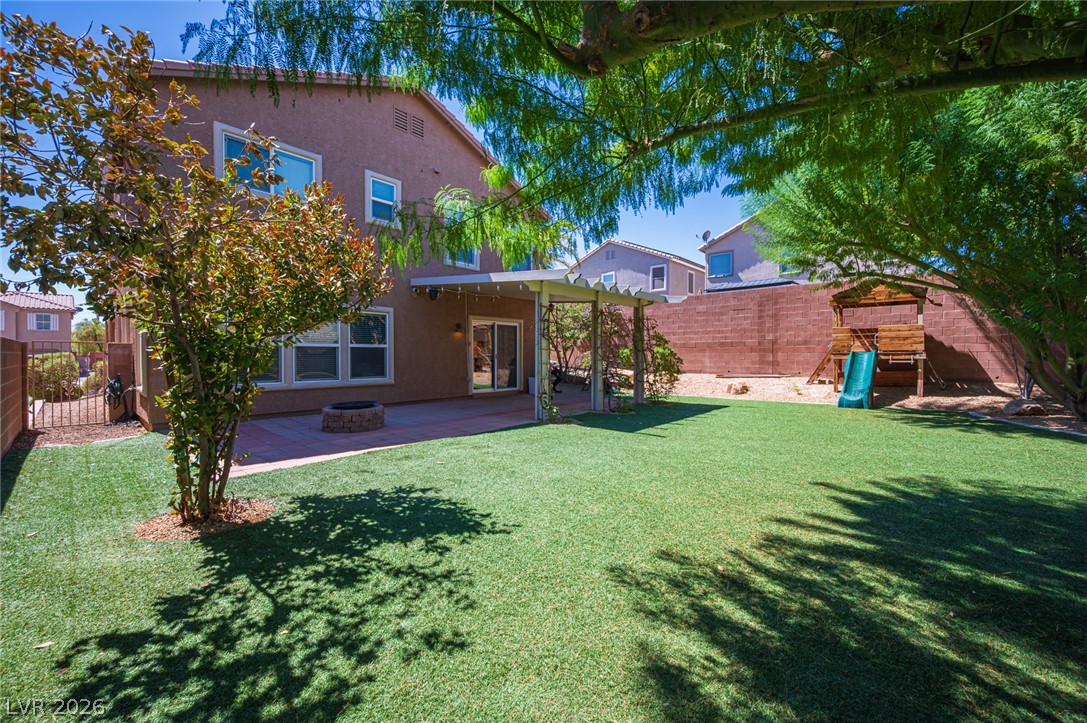
Fenced backyard with a wooden playset, turquoise slide, artificial turf, and a large shade tree.
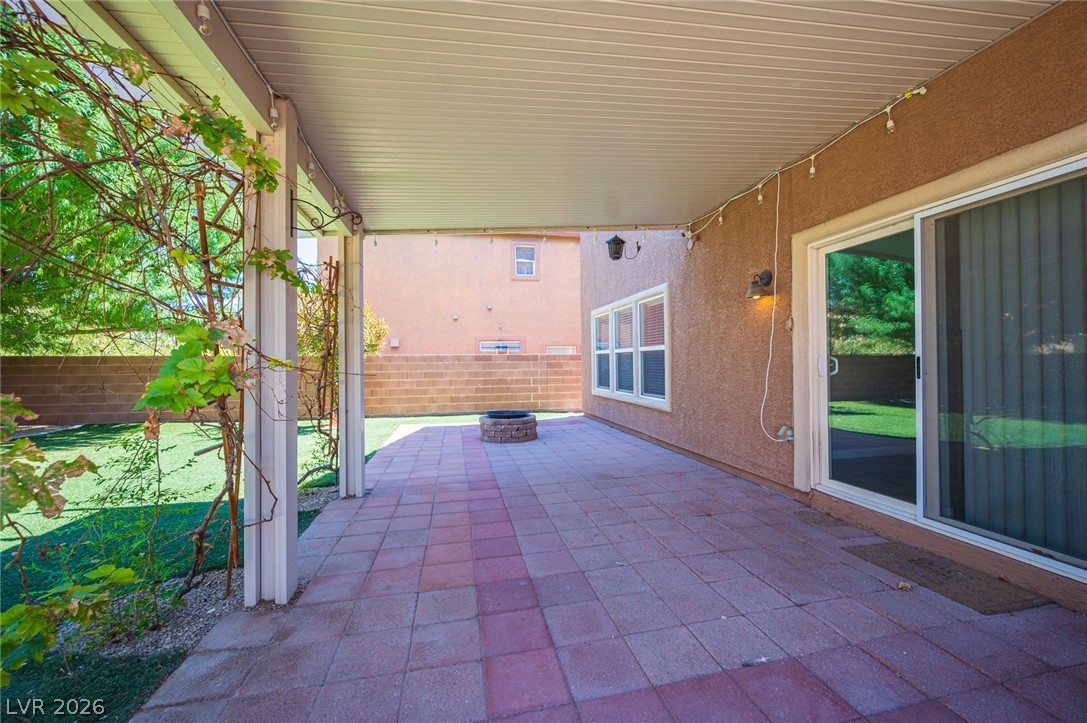
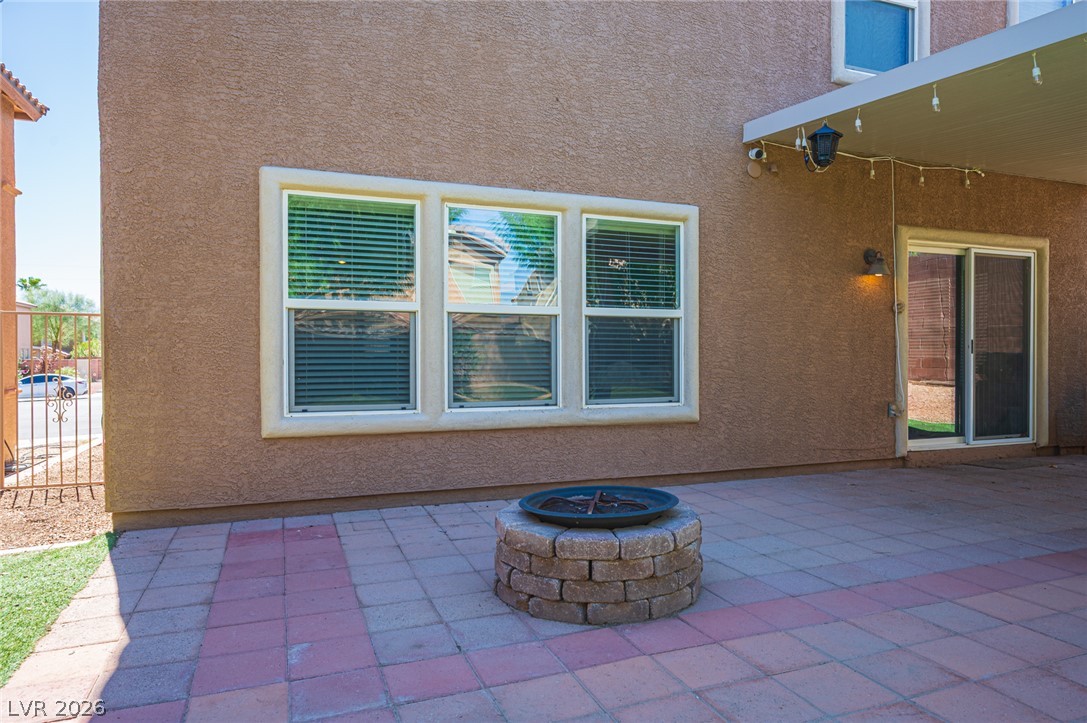
Paved backyard patio with a circular stone fire pit beside a stucco home.
Backyard with a covered patio, paved terrace, fire pit, and tree-shaded lawn.
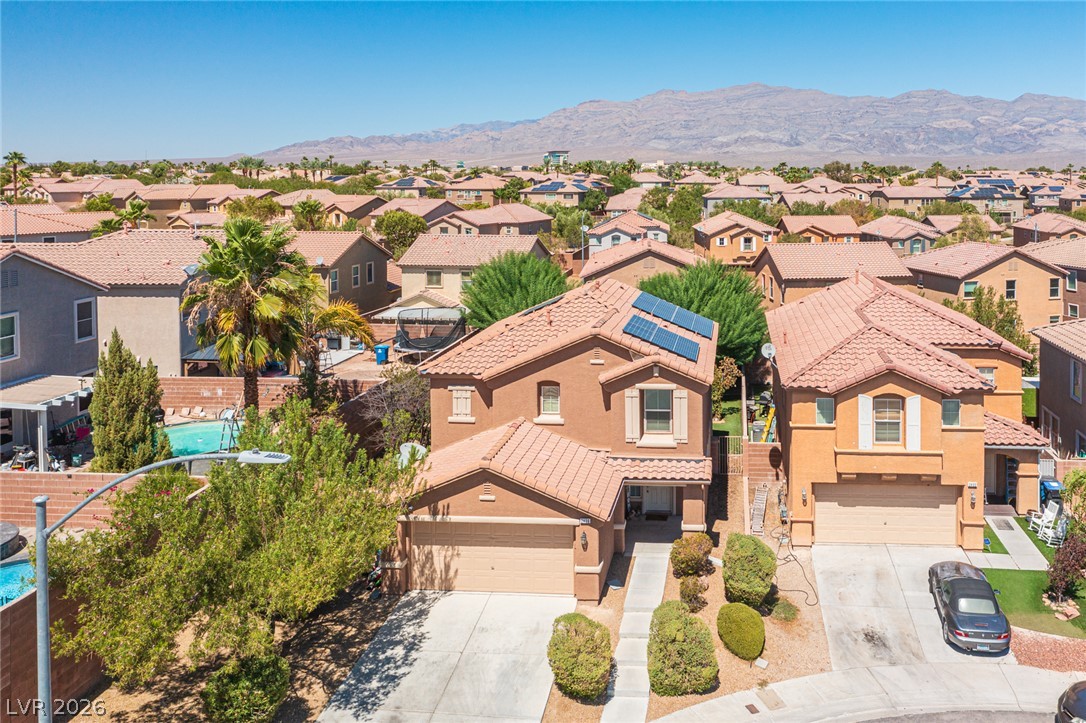
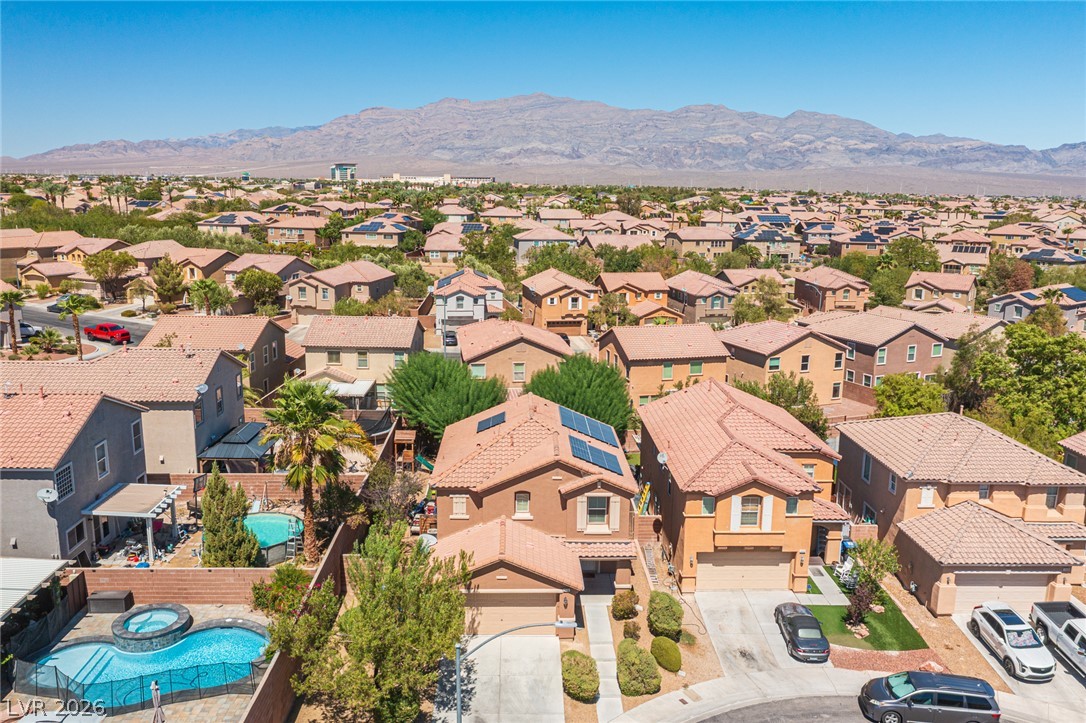
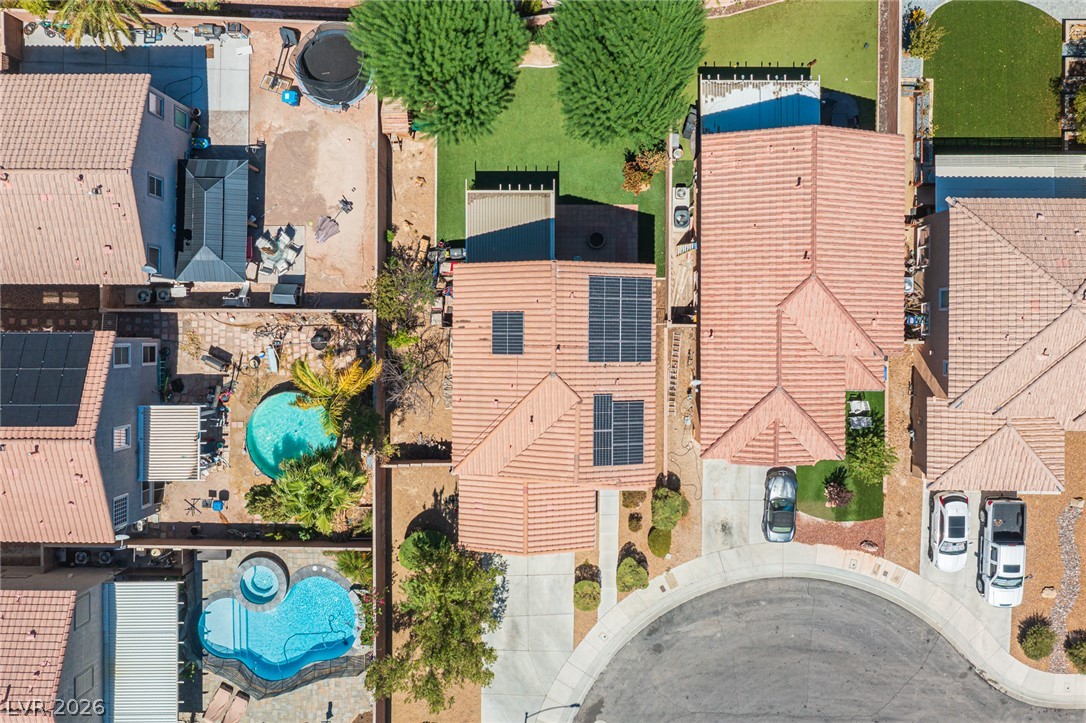
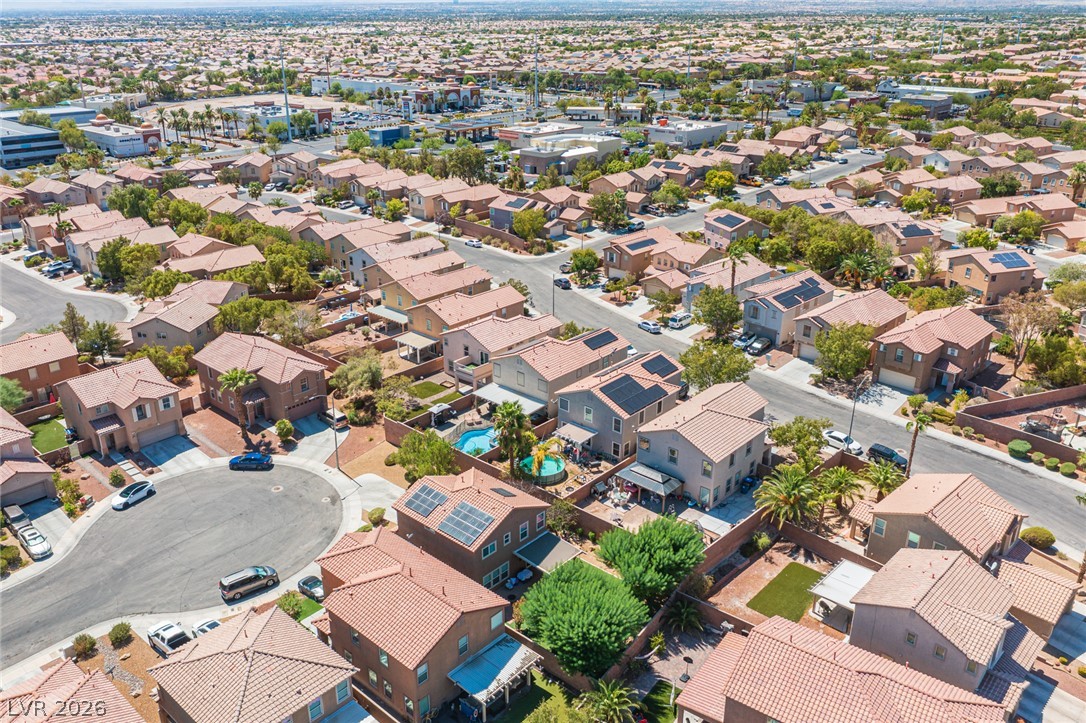
Aerial view of a tan stucco home with rooftop solar panels and distant mountains.
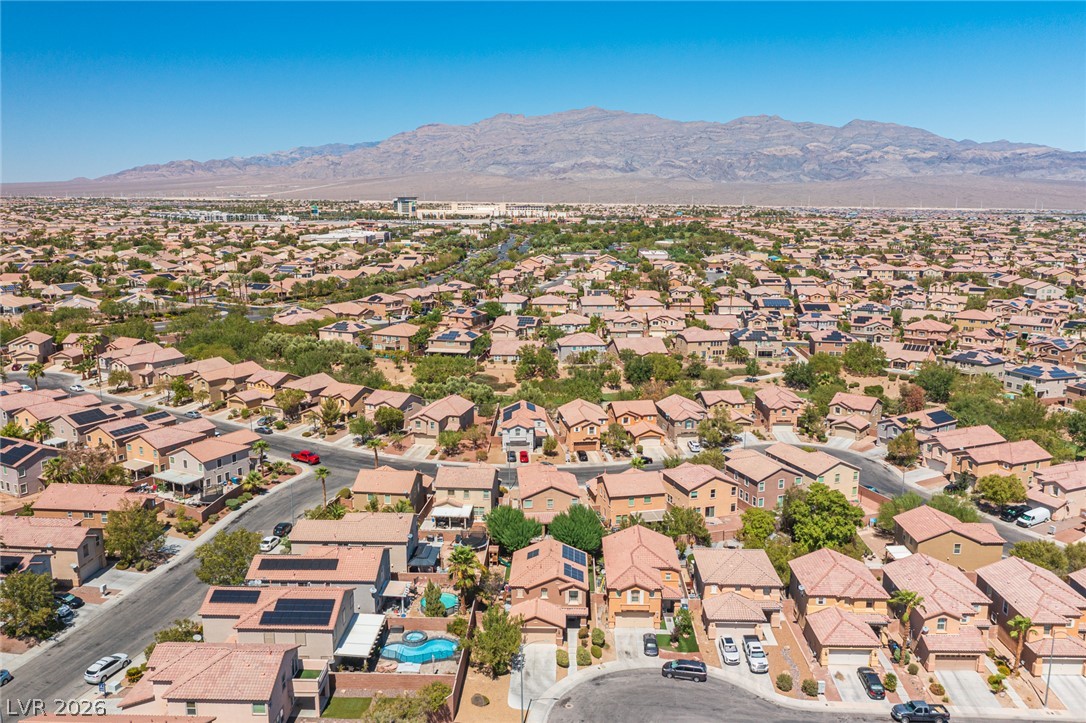
Aerial view of homes with a backyard pool and mountains beyond.
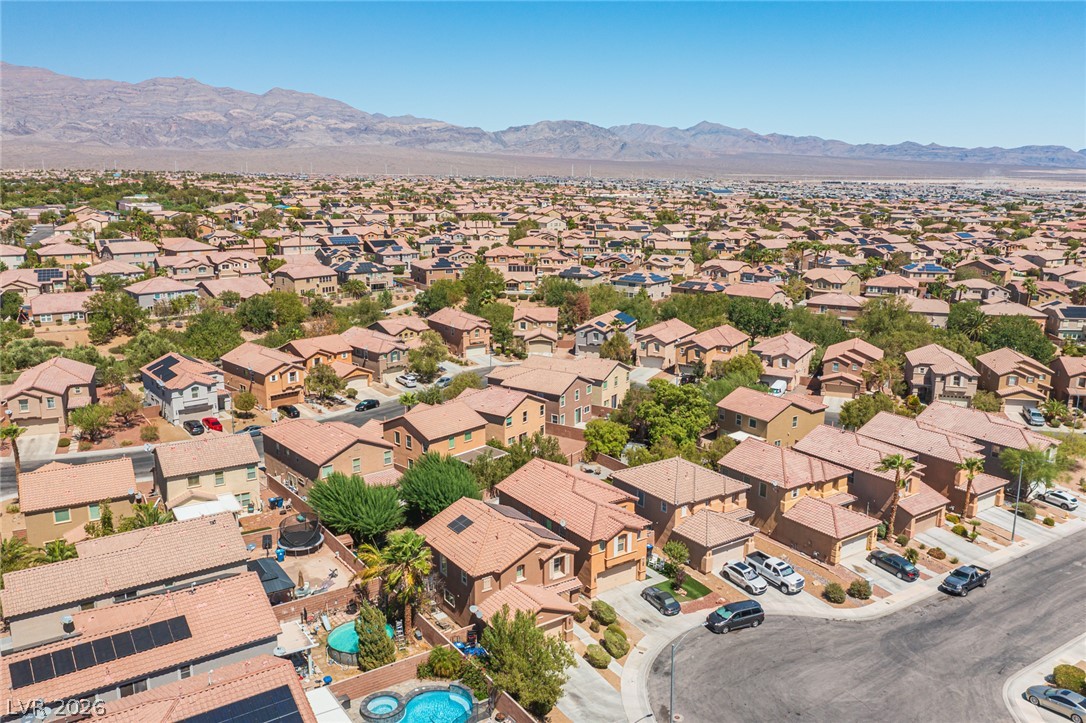
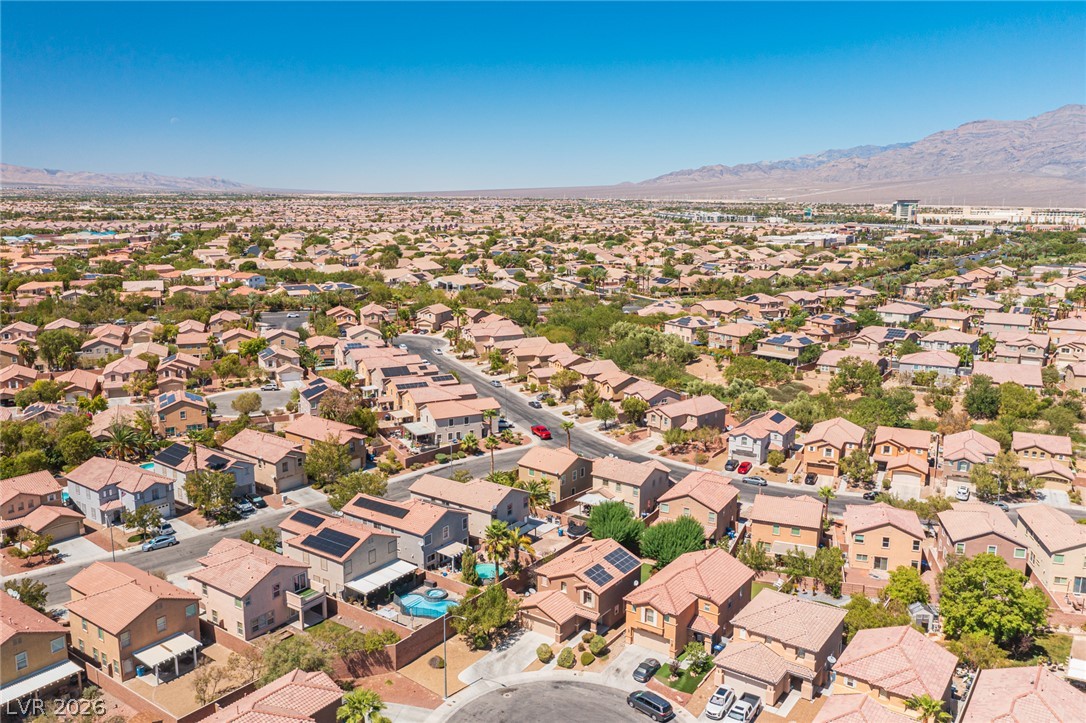
Aerial view of North Las Vegas homes with backyard pools and mountains beyond.
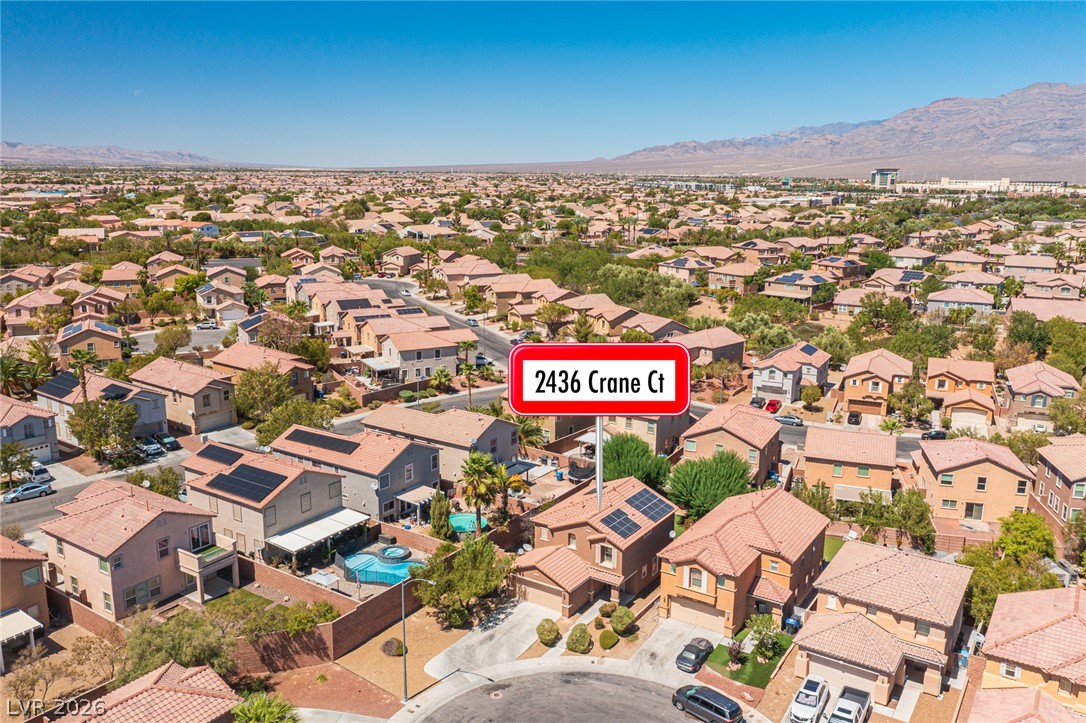
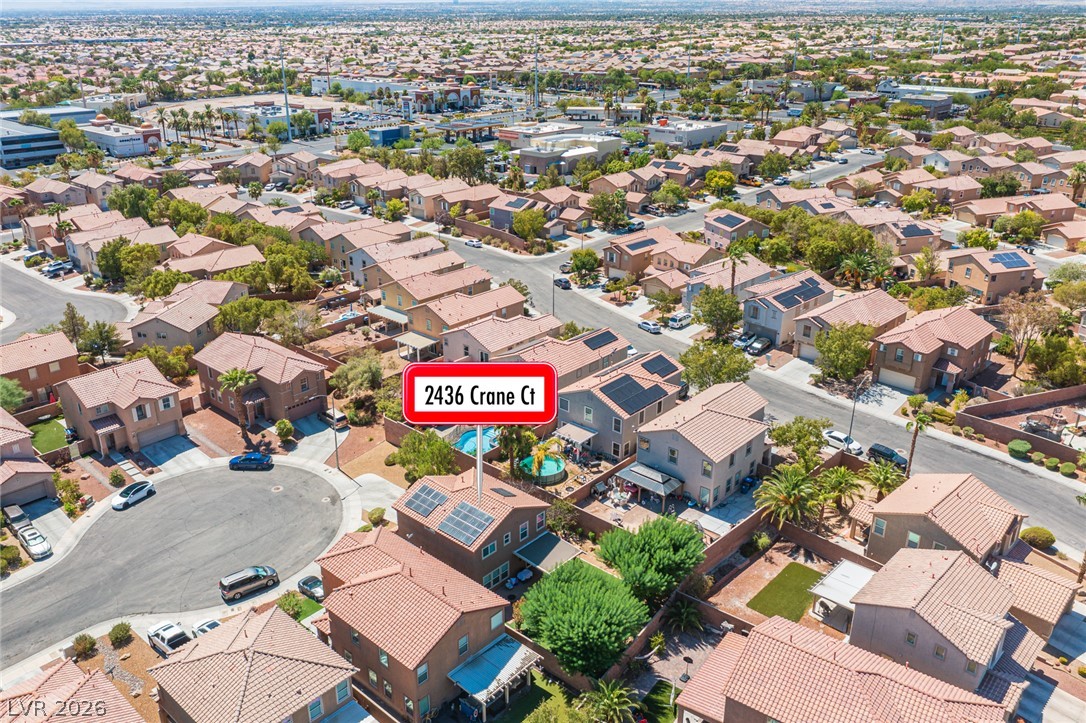
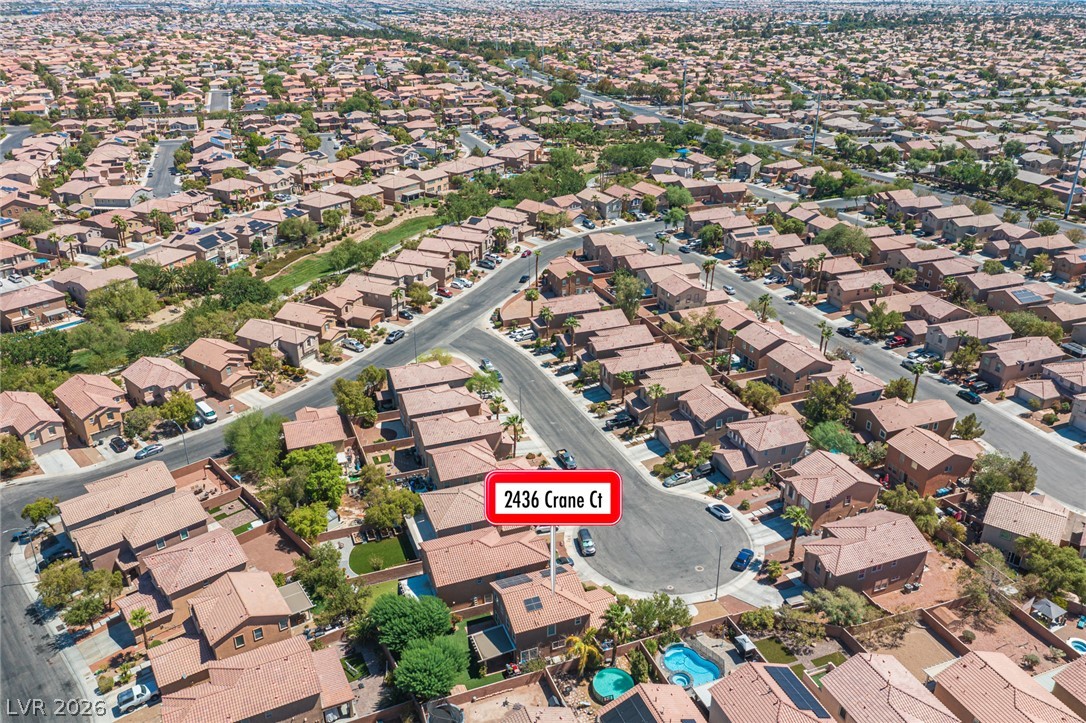
Aerial view of 2436 Crane Court among North Las Vegas homes, with desert mountains beyond.
Aerial view of a residential neighborhood with rooftop solar panels, pools, and desert mountains.
Aerial view of a North Las Vegas neighborhood with rooftop solar panels and desert mountains beyond.
Aerial view of North Las Vegas homes with backyard pools and mountains beyond.
Aerial view of a tiled-roof home with solar panels beside a landscaped cul-de-sac.
Aerial view of 2436 Crane Court, marked by a red address sign amid homes.
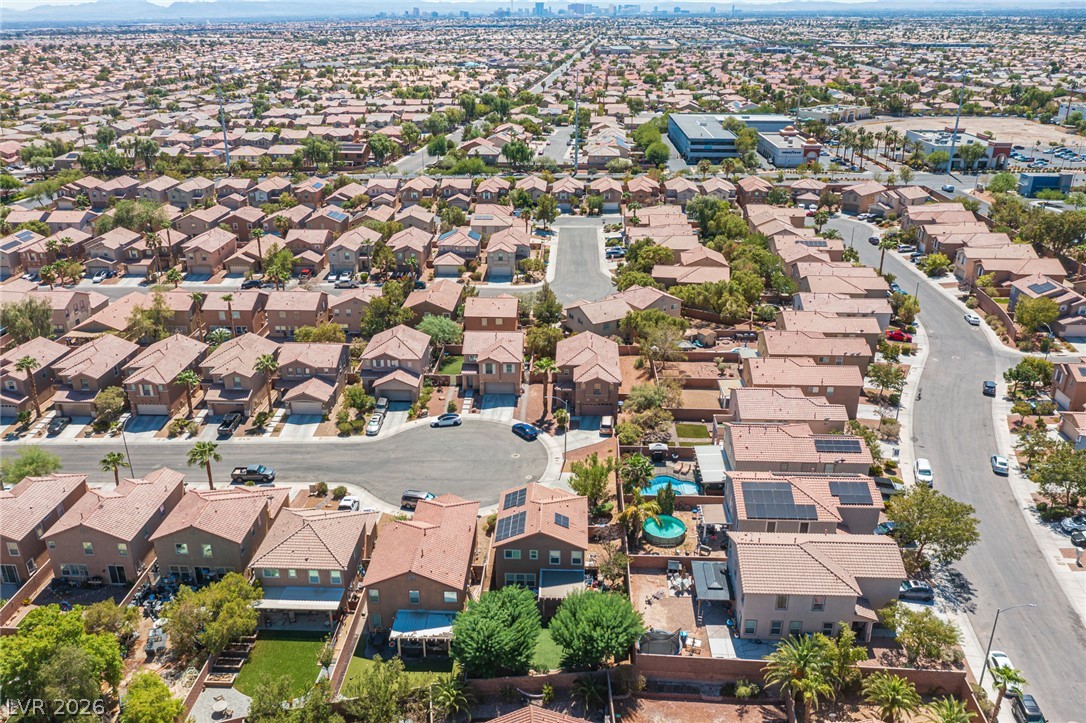
Aerial view of North Las Vegas homes with tile roofs, solar panels, and backyard pools.
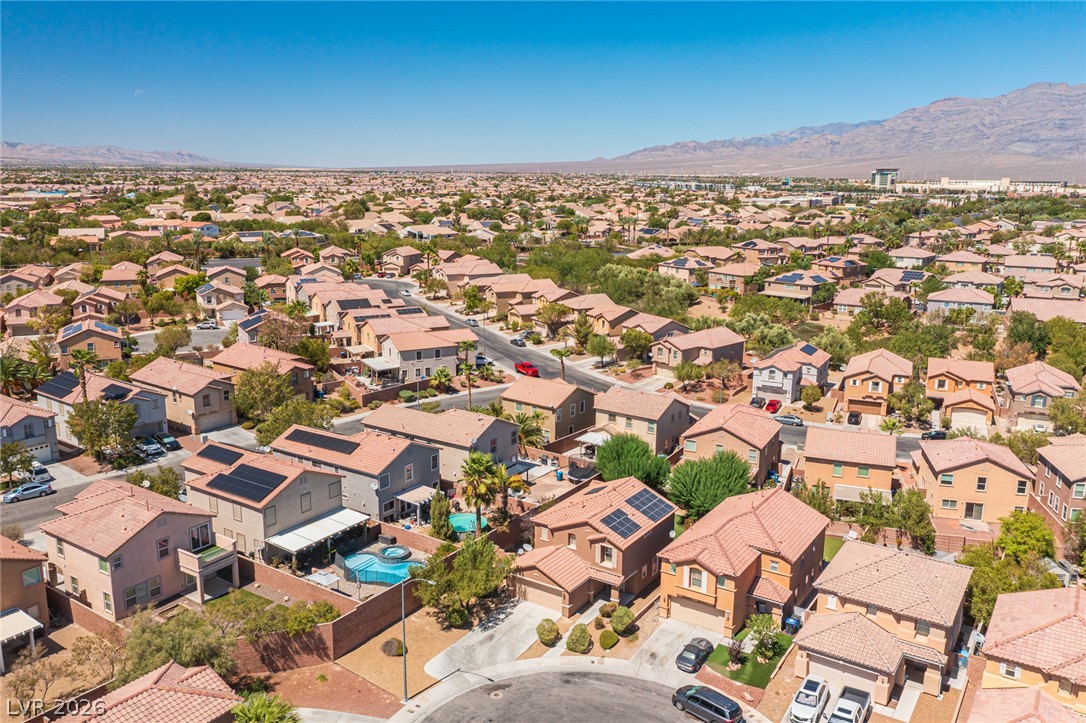
Aerial view of North Las Vegas homes, with a cul-de-sac, backyard pools, and the distant skyline.
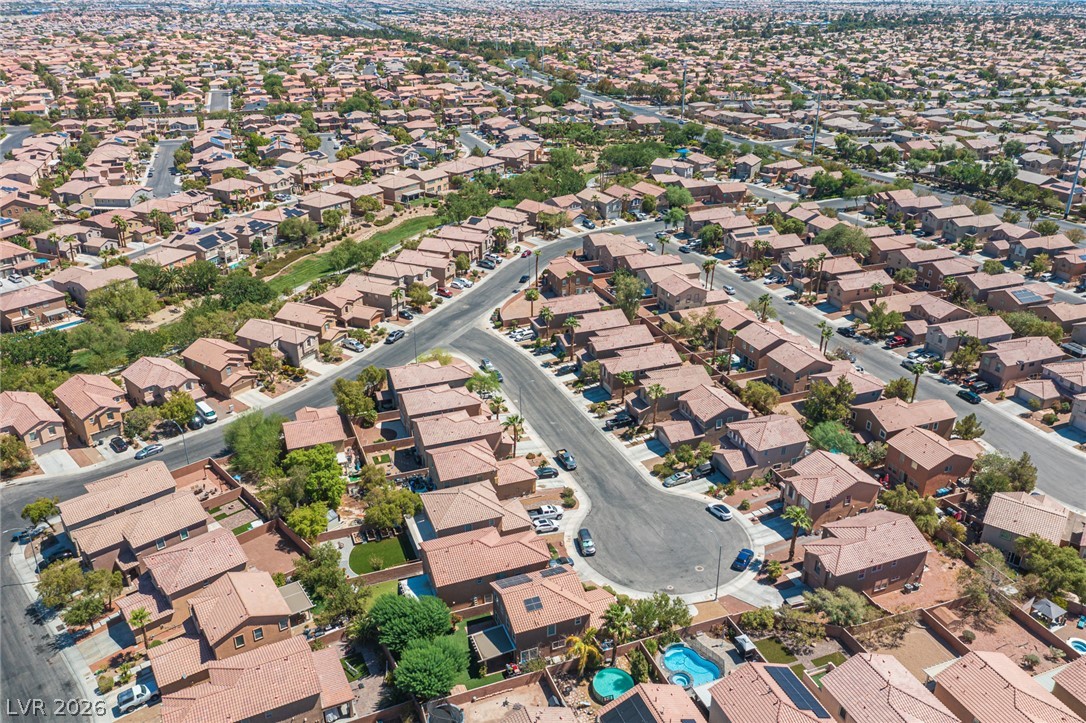
Aerial view of 2436 Crane Court, marked beside a cul-de-sac among homes with backyard pools.
Aerial view of a suburban neighborhood with a curving street, tile-roofed homes, and backyard pools.
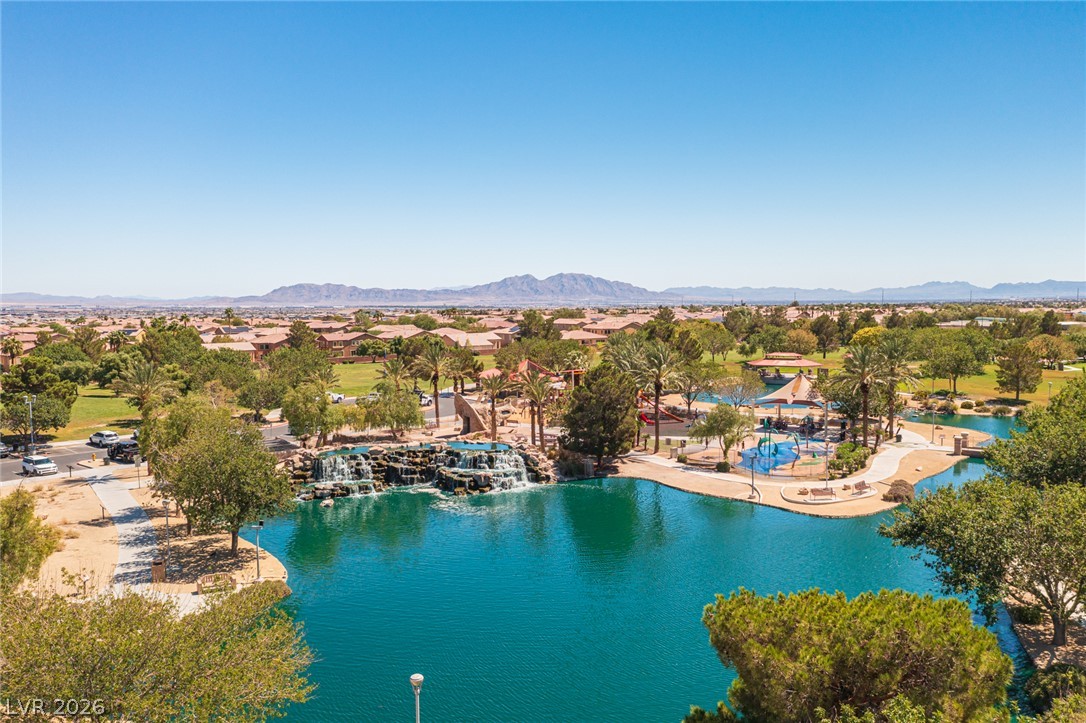
Aerial view of a community lake and pool with waterfalls, palm trees, and distant mountains.
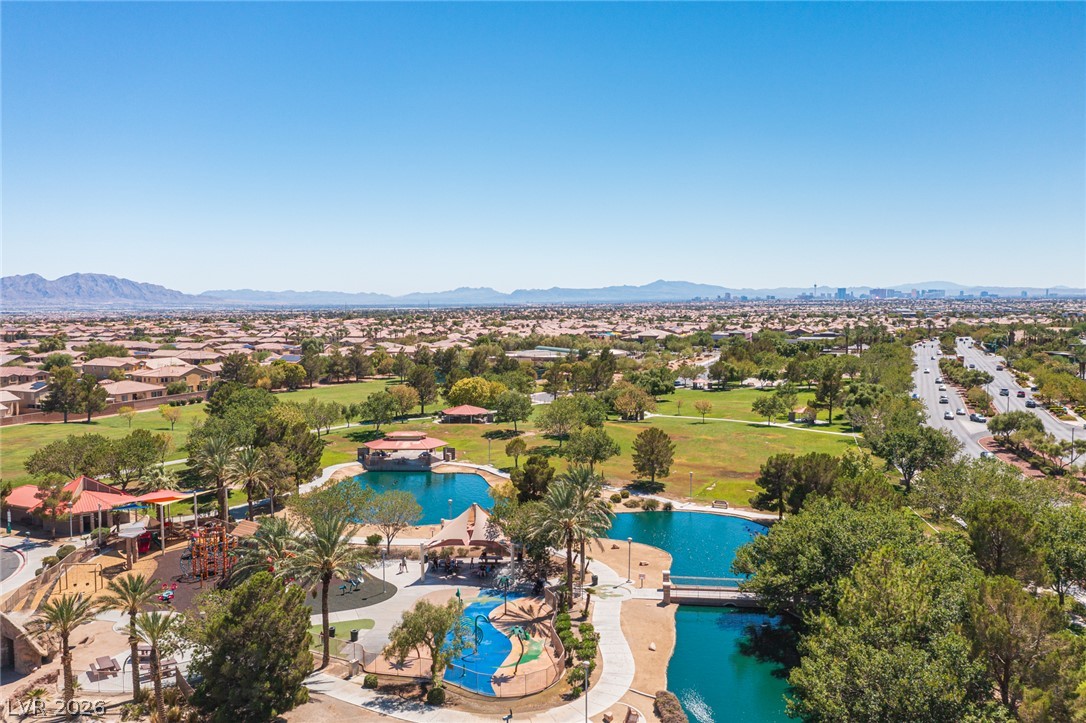
Aerial view of community pools and park, with the Las Vegas skyline and mountains in the distance.
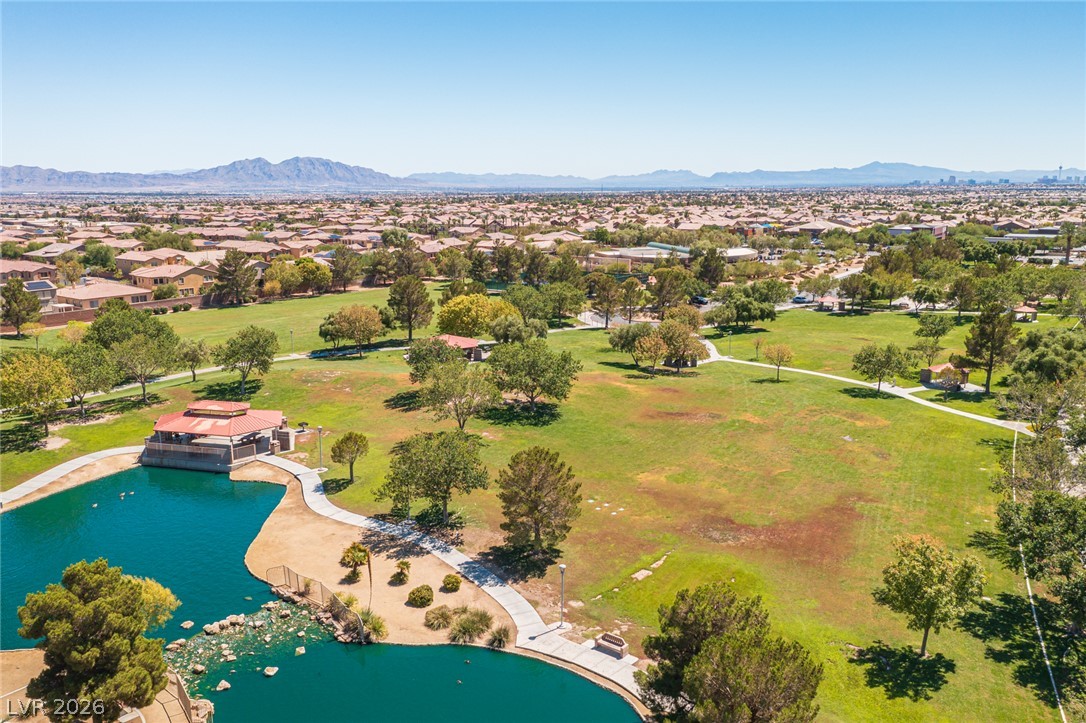
Aerial view of a community park with a pond and pavilion, surrounded by neighborhood homes and distant mountains.
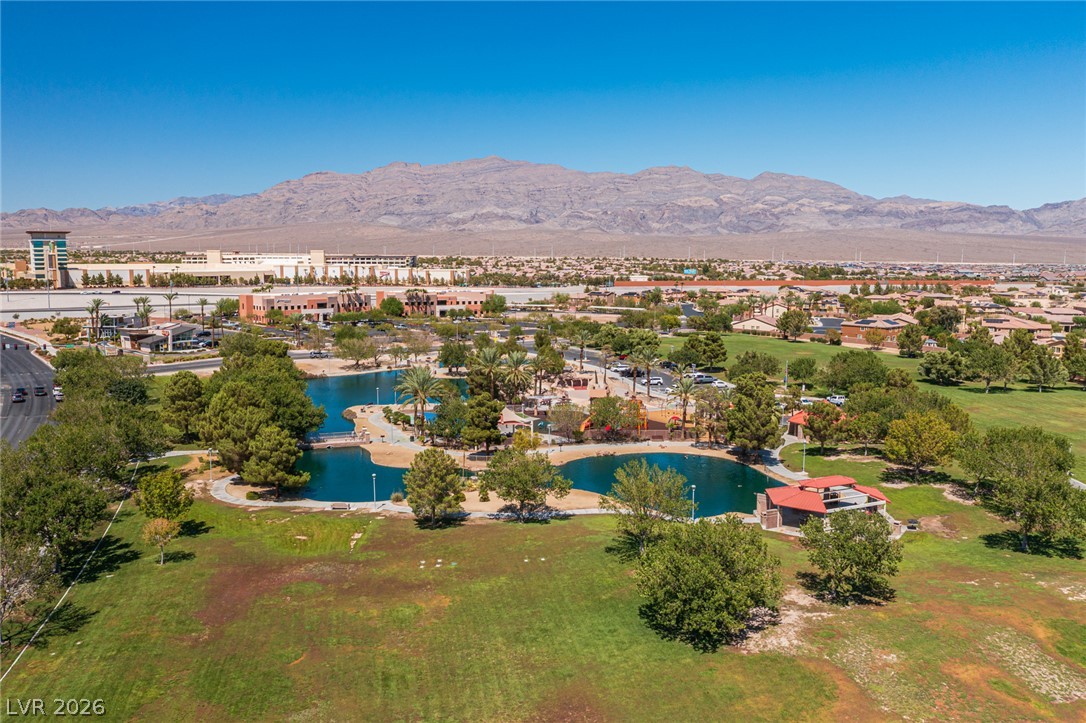
Aerial view of a landscaped park with ponds, nearby homes, and mountains.
SEE ALL PHOTOS
Two-story stucco house with a double garage, tiled roof, and desert landscaping.
Two-story tan stucco house with a tile roof, two-car garage, and desert landscaping.
Living room with a dark sectional, gray plank flooring, and a staircase beside the entry.
Living room with a gray sectional, white accent chair, and television cabinet.
Living room with a large gray sectional, television, ceiling fan, and windows with blinds.
Living room with a gray sectional, a white-covered armchair, and several windows with blinds.
Living room with a gray sectional sofa and carpeted staircase with white railing.
Vacant kitchen with white cabinets, dark countertops, stainless steel refrigerator, and a peninsula.
Kitchen with white cabinets, subway tile, stainless appliances, and a large dark granite peninsula.
Kitchen with a dark granite island, white cabinets, and stainless steel appliances.
Vacant kitchen with white cabinets, subway tile backsplash, stainless steel appliances, and a window above the sink.
Kitchen with stainless steel appliances, white cabinets, subway tile backsplash, and light wood-look flooring.
White kitchen with subway-tile backsplash, black counters, central island, and stainless-steel dishwasher.
Dining area with a wooden table and chairs beside sliding glass doors to the backyard.
Dining room with a wooden table, built-in shelving, and sliding glass doors to the patio.
Dining area with a wooden table and bench beside a bright white kitchen.
Bathroom with a pedestal sink, large framed mirror, and shuttered window.
Entry hall with a carpeted staircase, white railing, and light wood-look flooring.
Upstairs landing with white stair railing beside an open, furnished bedroom.
Upstairs hallway with carpeted stairs, white railing, and doorways to bedrooms and a bathroom.
Furnished bedroom with a large bed, pale green quilt, and gray armchair beside three windows.
Furnished bedroom with a large bed, upholstered headboard, and doorway to an adjoining bathroom.
Furnished bedroom with a large bed, television on a dresser, and ceiling fan.
Bathroom with a double vanity, white bathtub, and separate glass-enclosed shower.
Bathroom with a corner soaking tub beside a glass-enclosed shower and window with blinds.
Built-in white bathtub with chrome fixtures beside a window.
Bathroom with a white tub and shower, pale green curtain, and white vanity beneath an oval mirror.
Bedroom with a metal-frame bed, window blinds, ceiling fan, and television on a dark dresser.
Bedroom with a large bed, black metal frame, ceiling fan, and white closet doors.
Bedroom with a dark dresser and large television beside an open doorway to a carpeted landing.
Bedroom with a metal-frame bed, patterned bedding, a window with closed blinds, and a ceiling fan.
Bedroom with patterned gray bedding, a brass-tone headboard, and white closet doors.
Bedroom with a large patterned bed, beige carpet, and ceiling fan with light.
Laundry room with white washer and dryer beneath overhead cabinets beside a window.
Covered backyard patio with pavers, a stone fire pit, and a lawn enclosed by block walls.
Covered backyard patio with reddish pavers, a circular fire pit, and artificial turf along the edge.
Backyard lawn shaded by mature trees, with a turquoise slide and block wall.
Two-story home’s rear exterior with a pergola-covered patio and artificial-turf backyard.
Two-story stucco home with a pergola-covered patio overlooking a broad backyard lawn and mature shade tree.
Backyard with a broad green lawn, shaded pergola patio, mature trees, and a children's playset.
Fenced backyard with a wooden playset, turquoise slide, artificial turf, and a large shade tree.
Paved backyard patio with a circular stone fire pit beside a stucco home.
Backyard with a covered patio, paved terrace, fire pit, and tree-shaded lawn.
Aerial view of a tan stucco home with rooftop solar panels and distant mountains.
Aerial view of homes with a backyard pool and mountains beyond.
Aerial view of North Las Vegas homes with backyard pools and mountains beyond.
Aerial view of 2436 Crane Court among North Las Vegas homes, with desert mountains beyond.
Aerial view of a residential neighborhood with rooftop solar panels, pools, and desert mountains.
Aerial view of a North Las Vegas neighborhood with rooftop solar panels and desert mountains beyond.
Aerial view of North Las Vegas homes with backyard pools and mountains beyond.
Aerial view of a tiled-roof home with solar panels beside a landscaped cul-de-sac.
Aerial view of 2436 Crane Court, marked by a red address sign amid homes.
Aerial view of North Las Vegas homes with tile roofs, solar panels, and backyard pools.
Aerial view of North Las Vegas homes, with a cul-de-sac, backyard pools, and the distant skyline.
Aerial view of 2436 Crane Court, marked beside a cul-de-sac among homes with backyard pools.
Aerial view of a suburban neighborhood with a curving street, tile-roofed homes, and backyard pools.
Aerial view of a community lake and pool with waterfalls, palm trees, and distant mountains.
Aerial view of community pools and park, with the Las Vegas skyline and mountains in the distance.
Aerial view of a community park with a pond and pavilion, surrounded by neighborhood homes and distant mountains.
Aerial view of a landscaped park with ponds, nearby homes, and mountains.
Courtesy of Simply Vegas Richard H. Emanuele Listing Contact: (702) 506-4090 
For Sale

2436 Crane Court

2436 Crane Court, North Las Vegas, NV 89084

$417,000
A spasioudz 6,534-square-foot lot, updated kitchen, and inviting backyard set this Aliante-area home apart. Offering 3 bedrooms, 2.5 bathrooms, and 1,634 square feet, the two-story layout provides comfortable living with abundant natural light. The kitchen features granite countertops, white cabinetry, stainless-steel appliances, recessed lighting, and breakfast-bar seating. Upstairs bedrooms provide privacy from the main entertaining areas. Step outside into your spacious back yard, enjoy a covered patio, paver accents, low-maintenance landscaping, mature trees, and space for recreation or relaxation. Solar panels add another notable feature. Conveniently located near parks, shopping, dining, and major roadways. Schedule your private showing and experience everything 2436 Crane Ct has to offer.

3
beds

3
baths

1,634 Sq.Ft. LIVING AREA

6,534 Sq.Ft. lot

Richard Emanuele

Richard Emanuele

Features & Amenities

Interior

  • total bedrooms3
  • Total bathrooms3
  • full bathrooms2
  • half bathroom1
  • Laundry room Gas Dryer Hookup, Upper Level
  • Flooring Carpet, Laminate, Tile
  • APPLIANCES Dryer, Disposal, Gas Range, Microwave, Refrigerator, Washer
  • other interior Features Bathroomon Main Level, Ceiling Fan(s), Half Bathon Main Level, Window Treatments

Area & Lot

  • Status For Sale
  • Living Area1,634 Sq.Ft.
  • Total Area1,634 Sq.Ft.
  • Lot Area6,534 Sq.Ft.
  • MLS® ID2817280
  • TypeResidential
  • YEAR BUILT2005
  • Architecture StylesTwo Story
  • Elementary SchoolGoynes, Theron H & Naomi D,Goynes, Theron H & Naom
  • Middle SchoolCram Brian & Teri
  • High SchoolLegacy

Exterior

  • STORIES2
  • Garage Space2.0
  • water SourcePublic
  • utilitiesUnderground Utilities
  • roofTile
  • lot featuresCul-De-Sac, Drip Irrigation/Bubblers, Desert Landscaping, Landscaped, 1/4 Acre
  • parkingAttached, Garage, Inside Entrance, Private
  • HEAT TYPECentral, Gas
  • AIR CONDITIONINGCentral Air, Electric
  • sewerPublic Sewer
  • other exterior FeaturesPatio, Private Yard, Sprinkler/Irrigation

Financial

  • Sales Price$417,000
  • Real Estate Tax $1,869/yr
  • HOA $53/mo
View Virtual Tour
Two-story tan stucco house with a tile roof, two-car garage, and desert landscaping.

Schedule a Showing

We would love to show you our beautiful property. Please select your preferred date and time below. An agent will be in touch shortly to confirm your appointment.

Schedule a Showing

We would love to show you our beautiful property. Please select your preferred date and time below. An agent will be in touch shortly to confirm your appointment.

Thank you for your interest in 2436 Crane Court, North Las Vegas, NV 89084. We are reviewing your request and will be in touch shortly!

Mortgage Calculator

Estimate your monthly mortgage payment, including the principal and interest, property taxes, and HOA. Adjust the values to generate a more accurate rate.

All estimates are provided for informational purposes only. Actual amounts may vary.
$0,000 Your Payment 20 15 65
$0,000 Your Payment

LET'S START YOUR NEXT CHAPTER

Whether you’re buying your first home, upgrading to your dream estate, or investing in Las Vegas real estate, our team offers unmatched market insight, white-glove service, and a results-driven approach tailored to your goals. We specialize in luxury, investment, and life-event real estate—providing concierge-level care from start to finish.

Follow Me on Instagram